Becky Murphy

BEDS3
BATHS2 full 1 partial
SQUARE FEET2,404
MLS#2020308
STATUSNew
PROPERTY TYPEResidential - Single Family
SUBDIVISIONOAKWELL FARMS
SCHOOLNorth East ISD
Property Description
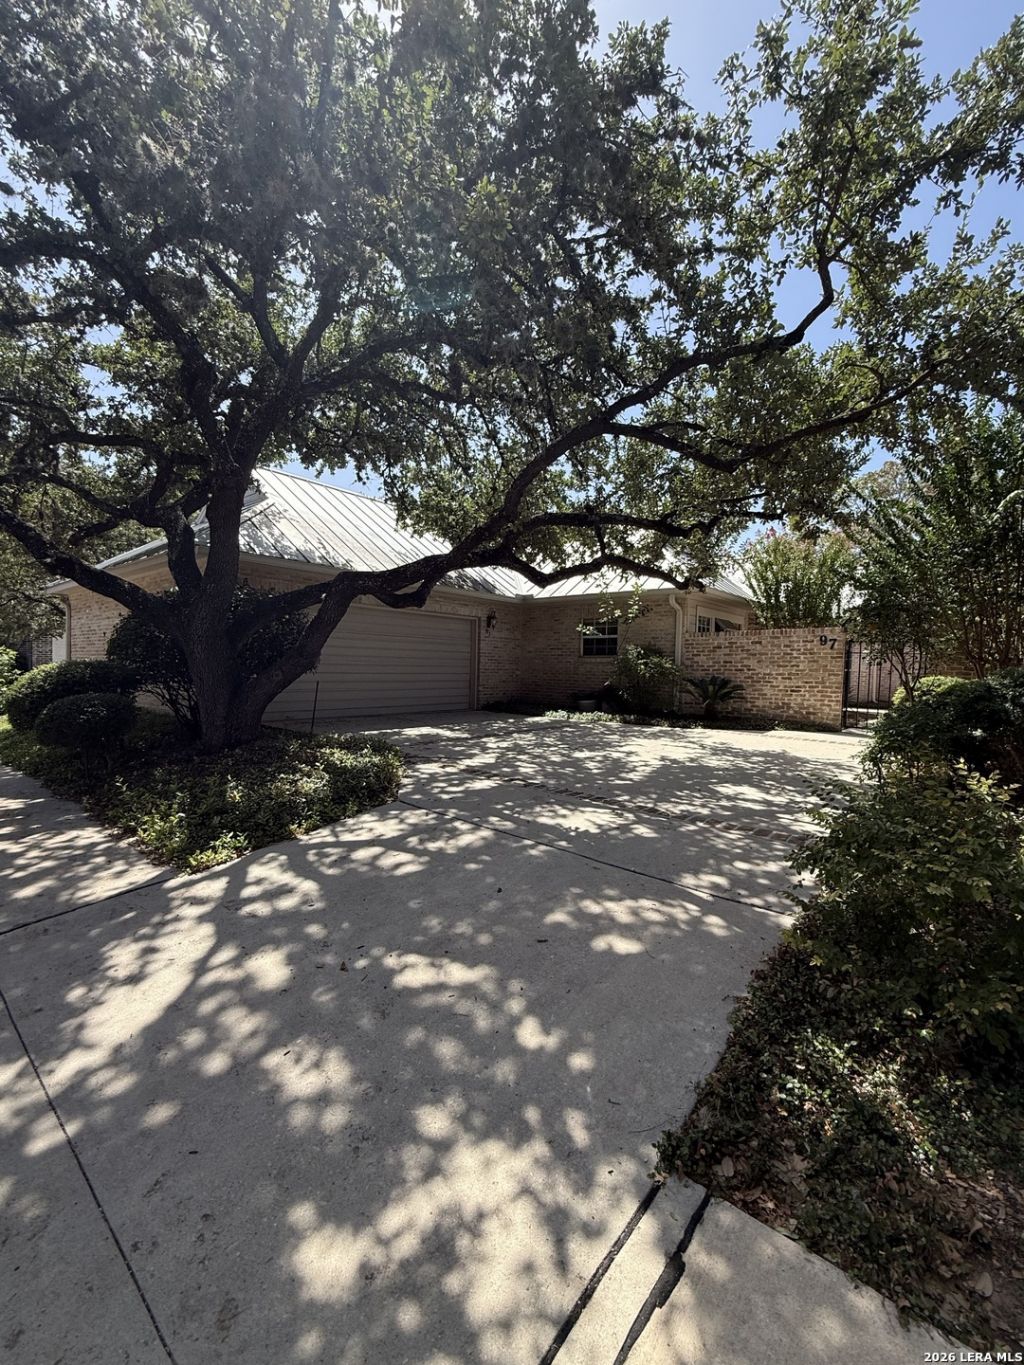
Welcome to 97 Campden Circle, a spacious and inviting home in the highly desirable neighborhood of Oakwell Farms in North San Antonio. Offering approximately 2,404 square feet, this three-bedroom, two and one half bath residence provides a comfortable layout with plenty of space for everyday living and entertaining. Situated on a nice low maintenance lot with trees in an established neighborhood, the home offers the opportunity to create an environment that truly feels like your own. This safety conscious subdivision provides a gated neighborhood with a guard at all times. It also has easy access to major roads, shopping, dining, and other San Antonio amenities. This residence combines comfort, space, and location. In addition, the Oakwell Farms community provides wonderful amenities that include an Olympic size pool, tennis/pickle ball courts, community center, sports court, playground, a park and numerous paved walking trails. Dont miss the opportunity to make this special property at 97 Campden Circle your next home!
Property Features
Property Type: Residential - Single Family
Cooling: Two Central
Fenced: Yes
Fireplaces: 1
Fuel Type: Electric
Heating: Central
Home Style: One Story, Traditional
Lot Size: 0.15 Acres
Roof Type: Metal
Stories: 1.0
Taxes: $11,019
Year Built: 1984
Feature Descriptions
Builder Name: Unknown
Currenty Leased: No
Exterior: Stone/Rock
Exterior: Patio Slab, Privacy Fence, Wrought Iron Fence, Has Gutters, Mature Trees, Stone/Masonry Fence
Fireplace: Living Room
Flooring: Carpeting, Ceramic Tile, Wood
Foundation: Slab
Hoa Fee: 730/Quarterly
HOA Mandatory: Yes
HOA Name: OAKWELL FARMS HOME OWNERS ASSOCIATION
Home Faces: West
Improvements: Street Paved, Curbs, Sidewalks, Asphalt, City Street, Interstate Hwy - 1 Mile or less
Inclusions: Ceiling Fans, Washer Connection, Dryer Connection, Cook Top, Stove/Range, Dishwasher, Ice Maker Connection, City Garbage service
Interior: One Living Area, Liv/Din Combo, Eat-In Kitchen
Lot: City View
Multiple HOA: No
Neighborhood Amenities: Controlled Access, Pool, Tennis, Clubhouse, Park/Playground, Jogging Trails, Sports Court, BBQ/Grill, Basketball Court, Volleyball Court, Guarded Access
Parking: Two Car Garage
Pool/Spa: None
Supplier - Electric: CPS
Supplier - Garbage: City of SA
Supplier - Gas: CPS
Supplier - Sewer: SAWS
Supplier - Water: SAWS
Tax By Multiple Counties: No
Type: Single Family Detached
Water/Sewer: Sewer System
Windows: Some Remain
Room Sizes
Bedroom 2: 12 X 13
Bedroom 3: 12 X 12
Kitchen: 17 X 12
Breakfast Room: 13 X 12
Dining Room: 17 X 12
Living Room: 19 X 19
Utility Room: 15 X 6
E X try: 4 X 7
Local Schools
High School: Macarthur
Middle School: Garner
Elementary School: Northwood
School District: North East ISD
Listed By / Shown By
Listed By
Agency Name: Bryan Gray Real Estate
Agency Phone: (210) 710-5203
Shown By
Agent Name: Becky Murphy
Agent Phone: (254) 715-0002
Agency Title: Kelly, Realtors
Agency Email: info@kellyrealtors.com
Agency Text: (254) 717-6447

Estimate Your Payment
Estimated Payment
$ 2,050.75 per month $1,001.28 Principal & Interest $918.25 Property Tax $131.22 Homeowner's InsuranceChange Payment Information
Privacy Policy / DMCA Notice / ADA Accessibility


This site is hosted, designed and copyright
© 1994 - 2026 by
Delta Media Group, Inc. -- Patent Pending --
Agent License Information: 660297
97 Campden Cir | MLS# 2020308
This single family home located at 97 Campden Cir, San Antonio, TX 78218 is currently listed for sale with an asking price of $449,900. This property was built in 1984 and has 3 bedrooms and 2 full and 1 partial baths with 2404 sq. ft. Campden Cir is located in the OAKWELL FARMS subdivision within the North East ISD school district. Search OAKWELL FARMS real estate on beckymurphy.kellyrealtors.com today.