Becky Murphy

BEDS3
BATHS2 full
SQUARE FEET1,756
MLS#21391506
STATUSActive
PROPERTY TYPERental - Townhouse
SUBDIVISIONViridian Village 1f
SCHOOLHurst-Euless-Bedford ISD
Property Description
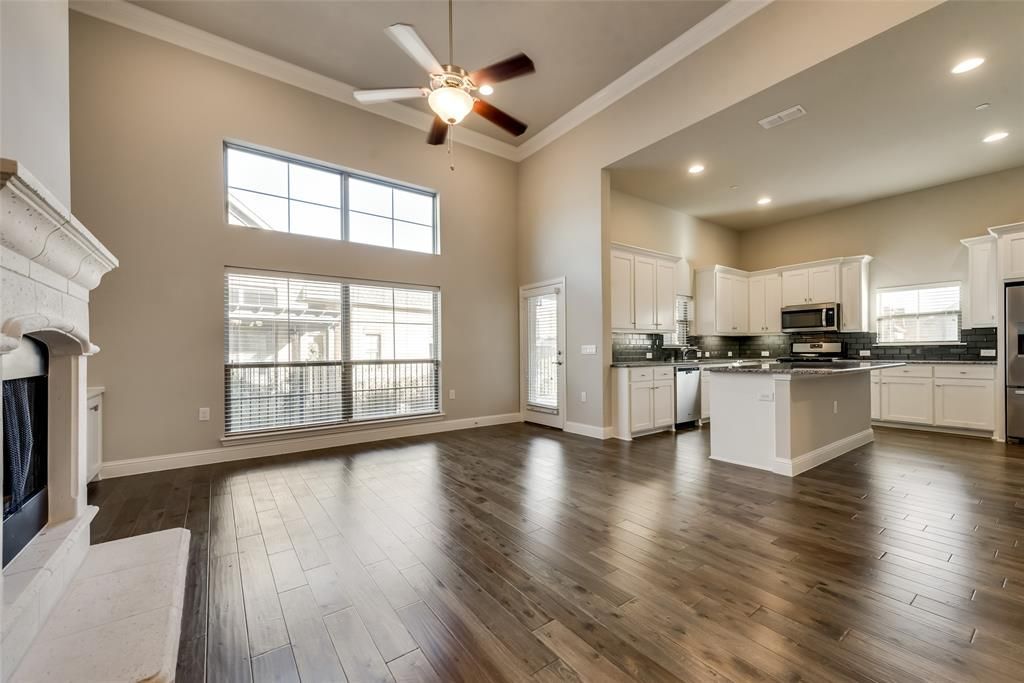
Welcome home to this charming single-story townhome in the highly sought-after Viridian community! Built in 2017 by Grenadier Homes, this 3 bed, 2 bath home offers both style and low-maintenance living. Step inside to find beautiful hardwood floors throughout the main living spaces, granite countertops on the kitchen island and surrounding counters, and durable tile in all wet areas. Enjoy the convenience of a thoughtfully designed layout with split bedrooms and an additional office nook, perfect for easy everyday living. The HOA, paid by the owners, includes front yard maintenance and grants access to all of Viridian’s incredible amenities—multiple pools, tennis and volleyball courts, playgrounds, and over 2,000 acres of scenic walking and biking trails. Located just minutes from shopping, dining, and major highways, this home blends comfort, convenience, and community. Come see what makes life in Viridian so special!
Property Features
Property Type: Rental - Townhouse
Cooling: Ceiling Fan(s), Central Air, Electric
Fireplaces: 1
Garage: 2 car attached
Heating: Central, Natural Gas
Home Style: Traditional
Lot Size: 0.11 Acres
Roof Type: Composition, Shingle
Stories: 1.0
Year Built: 2017
Amenities
Cable TV Available
Decorative Lighting
Granite Counters
High Speed Internet Available
Pantry
Walk-In Closet(s)
Covered Patio/Porch
Rain Gutters
Feature Descriptions
Appliances: Dishwasher, Disposal, Dryer, Gas Cooktop, Gas Oven, Microwave, Refrigerator, Vented Exhaust Fan, Washer
Days on Site: 3
Exterior: Brick, Rock/Stone, Wood
Fencing: Fenced, Metal
Fireplace: Gas, Gas Logs, Gas Starter, Living Room
Flooring: Tile, Wood
Parcel#: 42179759
Parking: Garage Single Door, Alley Access, Concrete, Driveway, Garage, Garage Door Opener, Garage Faces Rear
Parking Notes: Garage Single Door, Alley Access, Concrete, Driveway,
Pets Allowed: Yes Pets Allowed, Breed Restrictions, Cats OK, Dogs OK, Size Limit
Security: Carbon Monoxide Detector(s), Security System, Smoke Detector(s)
Utilities: Alley, City Sewer, City Water, Community Mailbox
Room Sizes
Bedroom-Primary: 16.00 x 12.00 Level - 1
Bedroom: 11.00 x 10.00 Level - 1
Bedroom: 11.00 x 10.00 Level - 1
Kitchen: 16.00 x 14.00 Level - 1
Dining Room: 12.00 x 8.00 Level - 1
Living Room: 18.00 x 17.00 Level - 1
Bath-Primary: 8.00 x 4.00 Level - 1
Bath-Full: 5.00 x 3.00 Level - 3
Local Schools
Elementary School: Viridian
School District: Hurst-Euless-Bedford ISD
Listed By / Shown By
Listed By
Agency Name: Kimberly Adams Realty
Agency Contact: 817-513-4708
Agent Name: Devyn Gaudet

Shown By
Agent Name: Becky Murphy
Agent Phone: (254) 715-0002
Agency Title: Kelly, Realtors
 The data relating to real estate for sale on this web site comes in part from the IDX of the Multiple Listing Service of NTREIS. The data on this site may not be reproduced or redistributed and is only for those individuals viewing this web site. Real estate listings held by brokerage firms other than the brokers/agents with their own information using this site are marked with the NTREIS thumbnail logo and detailed information about them includes the name of the listing broker(s).
Privacy Policy / DMCA Notice / ADA Accessibility


This site is hosted, designed and copyright
© 1994 - 2026 by
Delta Media Group, Inc. -- Patent Pending --
Agent License Information: 660297
915 Birds Fort Trail | MLS# 21391506
This property located at 915 Birds Fort Trail, Arlington, TX 76005 is currently listed for rent with an asking price of $3,000 / Monthly. Birds Fort Trail is located within the Hurst-Euless-Bedford ISD school district. Search Arlington real estate on beckymurphy.kellyrealtors.com today.