Becky Murphy

BEDS3
BATHS3 full
SQUARE FEET2,684
MLS#21394991
STATUSActive
PROPERTY TYPEResidential - Single Family
SUBDIVISIONHeritage Add
SCHOOLKeller ISD
Property Description
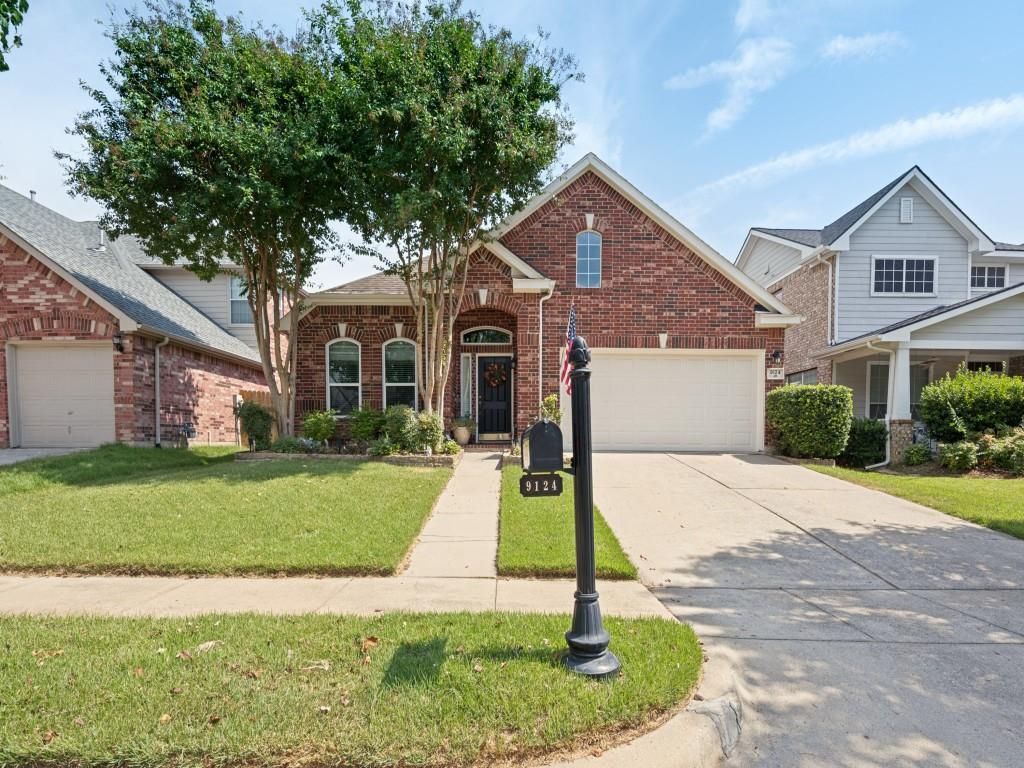
Amazing home in highly sought Heritage, kept to perfection and just around the corner from Bette Perot Elementary in the Keller ISD! Nicely appointed and updated the meet the most discerning buyer's expectations, this lovely home awaits your arrival. Gorgeous easy care laminate floors greet your entry, leading you past the French door'd study-home office, perfect for the work from home professional, and oversized formal dining area, great for holiday gatherings at your house, to the gourmet kitchen at the heart of the home. The kitchen overlooks the inviting family room with a wood burning fireplace across the spacious breakfast bar and features granite countertops, stainless steel appliances and an abundance of cabinet space to delight the family chef. The adjoining breakfast nook is perfect for family meals together! Primary suite downstairs, features an en-suite spa-like bath with a huge walk in closet, dual sinks and an amazing walk around shower built for two or the wheelchair bound homeowner! Two more secondary bedrooms down share a common hall bath to meet your growing family needs, plus a fabulous upstairs play-game-craft room perfect for the kids hideaway or hobbyist. Covered back patio overlooks the backyard with plenty of run and play room for the kids or Sunday afternoon BBQs!!
Property Features
Property Type: Residential - Single Family
Cooling: Ceiling Fan(s), Central Air, Electric
Fireplaces: 1
Garage: 2 car attached
Heating: Central, Natural Gas, Zoned
Home Style: Traditional
Lot Size: 0.13 Acres
Roof Type: Composition
Year Built: 2002
Amenities
Cable TV Available
Flat Screen Wiring
High Speed Internet Available
Walk-In Closet(s)
Covered Patio/Porch
Rain Gutters
Feature Descriptions
Appliances: Dishwasher, Disposal, Electric Oven, Gas Cooktop
Community Features: Club House, Greenbelt, Jogging Path/Bike Path, Park, Playground, Pool, Tennis Court(s)
Exclusions: Curtains in 2nd and 3rd bedrooms-leave mounts. Wall mounted TV in game room-leave mount
Exterior: Brick, Siding
Fencing: Wood
Fireplace: Gas Logs, Wood Burning
Flooring: Carpet, Ceramic Tile, Wood
HOA Fee: 1/ Annually
Laundry: Utility Room, Stacked W/D Area, Washer Hookup
Lot: Interior Lot, Landscaped, Sprinkler System, Subdivision
Parcel#: 07672217
Parking: Garage Door Opener, Garage Faces Front
Parking Notes: Garage Door Opener, Garage Faces Front
Patio/Porch: Covered, Front Porch
Swimming Pool: Yes
Utilities: Cable Available, City Sewer, City Water
Window: Window Coverings
Local Schools
Elementary School: Perot
School District: Keller ISD
Listed By / Shown By
Listed By
Agency Name: RE/MAX Associates of Arlington
Agency Contact: 817-861-6565
Agent Name: Dan Stafford

Shown By
Agent Name: Becky Murphy
Agent Phone: (254) 715-0002
Agency Title: Kelly, Realtors

Estimate Your Payment
Estimated Payment
$ 1,088.70 per month $962.56 Principal & Interest $0.00 Property Tax (data not provided by mls) $126.15 Homeowner's InsuranceChange Payment Information
The data relating to real estate for sale on this web site comes in part from the IDX of the Multiple Listing Service of NTREIS. The data on this site may not be reproduced or redistributed and is only for those individuals viewing this web site. Real estate listings held by brokerage firms other than the brokers/agents with their own information using this site are marked with the NTREIS thumbnail logo and detailed information about them includes the name of the listing broker(s).
Privacy Policy / DMCA Notice / ADA Accessibility


This site is hosted, designed and copyright
© 1994 - 2026 by
Delta Media Group, Inc. -- Patent Pending --
Agent License Information: 660297
9124 Chardin Park Drive | MLS# 21394991
This single family home located at 9124 Chardin Park Drive, Fort Worth, TX 76244 is currently listed for sale with an asking price of $432,500. This property was built in 2002 and has 3 bedrooms and 3 full baths with 2684 sq. ft. Chardin Park Drive is located in the Heritage Add subdivision within the Keller ISD school district. Search Heritage Add real estate on beckymurphy.kellyrealtors.com today.