Becky Murphy

BEDS3
BATHS2 full 1 partial
SQUARE FEET2,001
MLS#1993045
STATUSActive Option
PROPERTY TYPEResidential - Single Family
SUBDIVISIONHIGHLAND GROVE
SCHOOLComal
Property Description
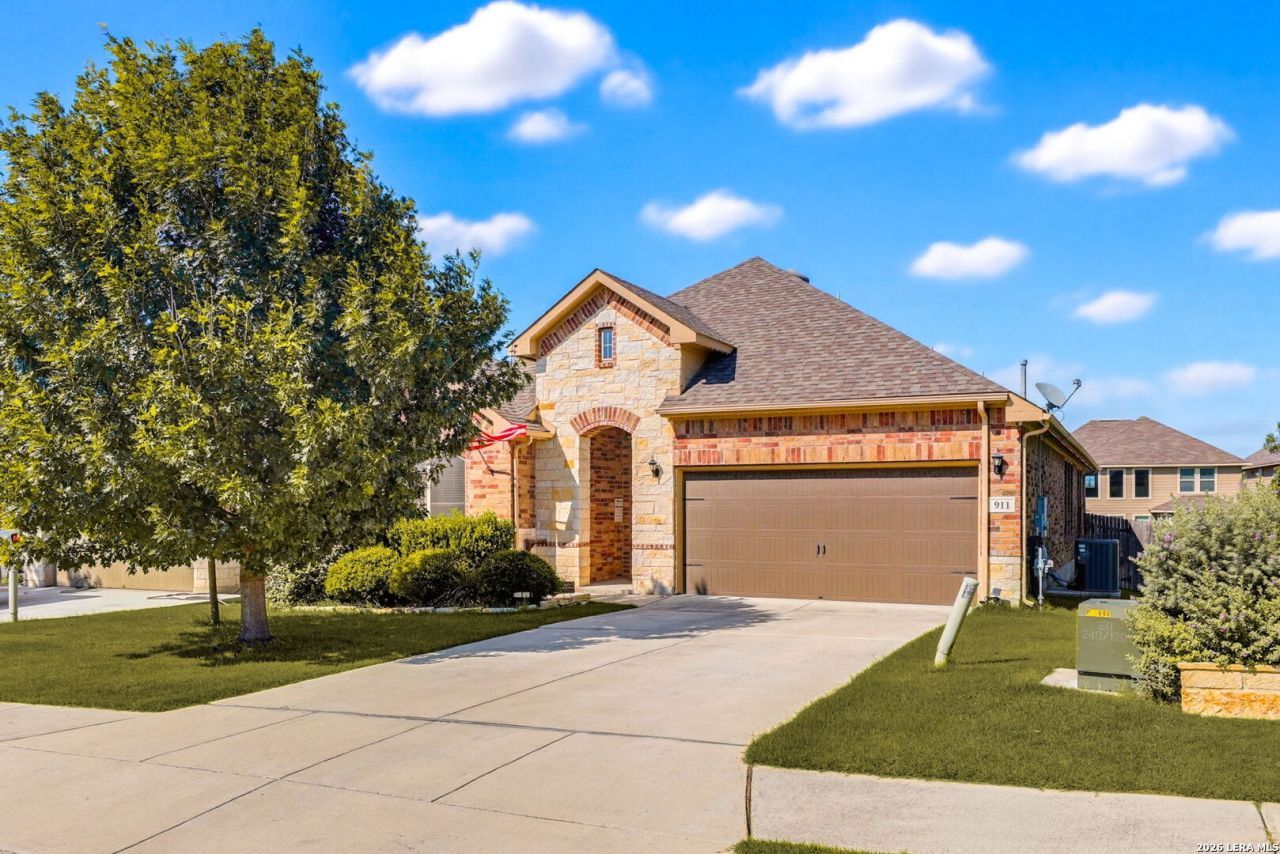
This home truly has it all at an exceptional price! Be sure to view the attached property highlights and included feature sheet. Offering over 2000 ft2 this home features 3 bedrooms, 2.5 baths and a versatile Flex Room (perfect as an office, playroom, guest room, craft room, or media space). Enjoy a private Hot Tub, permanent exterior home lighting, natural gas cooking, a spa-like walk-through shower in the Primary Suite, granite countertops, a large kitchen island, and no carpet for easy maintenance. Both the kitchen refrigerator and the garage refrigerator convey. This home is loaded with upgrades, thoughtful extras, and exceptional value. You wont want to miss it! Up to $2,000 concession for interior paint with acceptable offer!
Property Features
Property Type: Residential - Single Family
Cooling: One Central
Fenced: Yes
Fuel Type: Natural Gas
Heating: Central
Home Style: One Story, Traditional
Lot Size: 0.15 Acres
Roof Type: Heavy Composition
Stories: 1.0
Taxes: $5,818
Year Built: 2017
Feature Descriptions
Builder Name: Ashton Woods
Currenty Leased: No
Days on Site: 38
Energy Efficient: Storm Doors, Ceiling Fans
Exterior: Brick,3 Sides Masonry, Stone/Rock, Cement Fiber
Exterior: Covered Patio, Deck/Balcony, Privacy Fence, Sprinkler System, Solar Screens, Has Gutters, Mature Trees, Storm Doors
Flooring: Ceramic Tile, Vinyl
Foundation: Slab
Hoa Fee: 146/Quarterly
HOA Mandatory: Yes
HOA Name: ROWCAL
Hot Tub: Yes
Improvements: Street Paved, Curbs, Sidewalks
Inclusions: Ceiling Fans, Washer Connection, Dryer Connection, Cook Top, Built-In Oven, Microwave Oven, Gas Cooking, Refrigerator, Disposal, Dishwasher, Water Softener (owned), Smoke Alarm, Gas Water Heater, Plumb for Water Softener, Solid Counter Tops, Custom Cabinets, City Garbage
Interior: One Living Area, Liv/Din Combo, Eat-In Kitchen, Island Kitchen, Breakfast Bar, Walk-In Pantry, Study/Library, Utility Room Inside,1st Floor Lvl/No Steps, High Ceilings, Cable TV Available, Laundry Room, Attic - Partially Floored
Miscellaneous: Cluster Mail Box, As-Is
Multiple HOA: No
Neighborhood Amenities: Pool, Park/Playground
Parking: Two Car Garage
Pool/Spa: Hot Tub
Supplier - Electric: NBU
Supplier - Garbage: NBU
Supplier - Gas: Centerpoint
Supplier - Sewer: NBU
Supplier - Water: NBU
Tax By Multiple Counties: No
Type: Single Family Detached
Water/Sewer: Water System, Sewer System, City
Windows: Some Remain
Room Sizes
Bedroom 2: 13 X 11
Bedroom 3: 13 X 10
Kitchen: 12 X 15
Breakfast Room: 10 X 15
Living Room: 16 X 22
Utility Room: 8 X 7
Study/Office: 16 X 11
E X try: 20 X 8
Local Schools
High School: Davenport
Middle School: Danville Middle School
Elementary School: Morningside
School District: Comal
Listed By / Shown By
Listed By
Agency Name: Realty Nation
Agency Phone: (210) 563-3300
Shown By
Agent Name: Becky Murphy
Agent Phone: (254) 715-0002
Agency Title: Kelly, Realtors
Agency Email: info@kellyrealtors.com
Agency Text: (254) 717-6447

Estimate Your Payment
Estimated Payment
$ 1,323.07 per month $741.11 Principal & Interest $484.83 Property Tax $97.13 Homeowner's InsuranceChange Payment Information
Privacy Policy / DMCA Notice / ADA Accessibility


This site is hosted, designed and copyright
© 1994 - 2026 by
Delta Media Group, Inc. -- Patent Pending --
Agent License Information: 660297
911 Highland Vista | MLS# 1993045
This single family home located at 911 Highland Vista, New Braunfels, TX 78130 is currently listed for sale with an asking price of $333,000. This property was built in 2017 and has 3 bedrooms and 2 full and 1 partial baths with 2001 sq. ft. Highland Vista is located in the HIGHLAND GROVE subdivision within the Comal school district. Search HIGHLAND GROVE real estate on beckymurphy.kellyrealtors.com today.