Becky Murphy

BEDS3
BATHS2 full
SQUARE FEET1,651
MLS#21305114
STATUSPending
PROPERTY TYPEResidential - Single Family
SUBDIVISIONTwin Mills Add
SCHOOLEagle MT-Saginaw ISD
Property Description
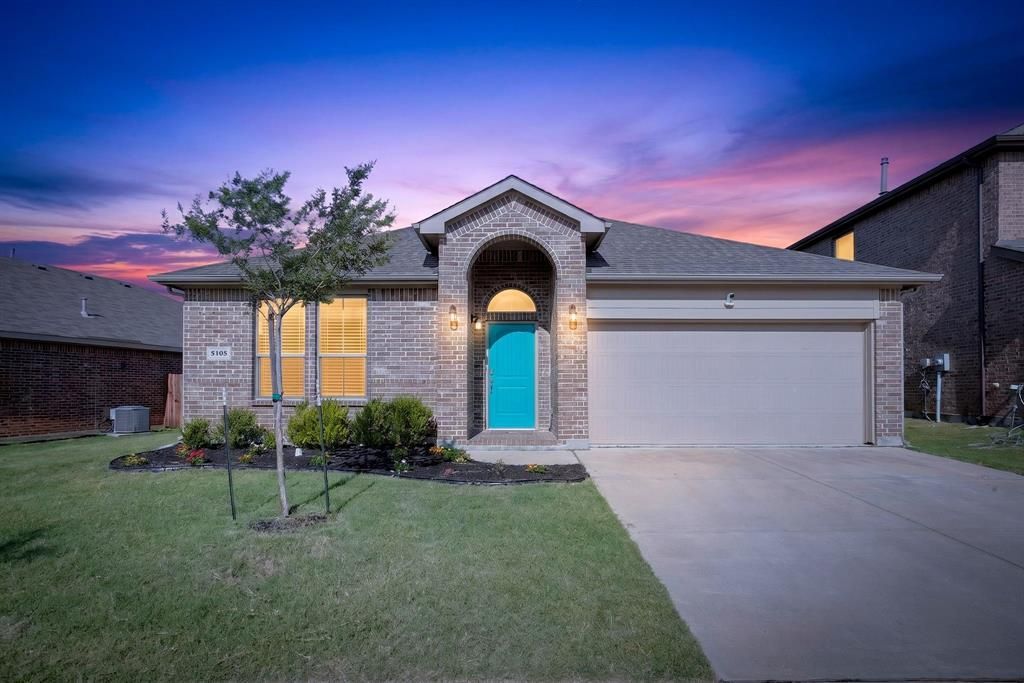
Welcome to 9105 Golden Hollow Lane, a beautiful home in the highly sought after Twin Mills community! This 3 bedroom, 2 bath home with a dedicated office offers the perfect blend of style and comfort. This open floor plan creates an easy flow between the spacious living, dining, and kitchen areas, making it ideal for both everyday living and entertaining. The heart of the home is the kitchen, featuring gorgeous granite countertops, abundant cabinetry, and plenty of workspace for preparing meals and gathering with family and friends. Living room has surround sound speakers installed. The private office provides the flexibility needed for working from home, a playroom, or a hobby space. The primary suite is perfect for relaxation, while two additional bedrooms offer plenty of room for family and guests. Step outside to the backyard where you'll find endless possibilities for outdoor enjoyment. Already plumbed for a gas grill, this backyard is ready for weekend barbecues, game-day gatherings, and creating lasting memories.
Property Features
Property Type: Residential - Single Family
Cooling: Central Air
Garage: 2 car attached
Heating: Central
Home Style: Traditional
Lot Size: 0.15 Acres
Roof Type: Asphalt
Year Built: 2018
Amenities
Cable TV Available
High Speed Internet Available
Kitchen Island
Open Floorplan
Pantry
Feature Descriptions
Appliances: Dishwasher, Gas Oven, Microwave
Community Features: Community Pool, Jogging Path/Bike Path, Park, Playground, Sidewalks
Days on Site: 37
Exclusions: Security System and alarm pad.
Exterior: Brick
Fencing: Wood
Flooring: Carpet, Ceramic Tile, Luxury Vinyl Plank
HOA Fee: 480/ Annually
Laundry: Full Size W/D Area, Dryer Hookup, Washer Hookup
Lot: Few Trees, Interior Lot, Sprinkler System
Parcel#: 42496487
Parking: Driveway, Garage, Garage Door Opener
Parking Notes: Driveway, Garage, Garage Door Opener
Swimming Pool: Yes
Utilities: Cable Available, City Sewer, City Water, Community Mailbox, Curbs, Sidewalk
Local Schools
Elementary School: Lake Pointe
School District: Eagle MT-Saginaw ISD
Listed By / Shown By
Listed By
Agency Name: Realty of America, LLC
Agency Contact: 512-788-9495
Agent Name: Julie McCray

Shown By
Agent Name: Becky Murphy
Agent Phone: (254) 715-0002
Agency Title: Kelly, Realtors

Estimate Your Payment
Estimated Payment
$ 780.34 per month $689.93 Principal & Interest $0.00 Property Tax (data not provided by mls) $90.42 Homeowner's InsuranceChange Payment Information
The data relating to real estate for sale on this web site comes in part from the IDX of the Multiple Listing Service of NTREIS. The data on this site may not be reproduced or redistributed and is only for those individuals viewing this web site. Real estate listings held by brokerage firms other than the brokers/agents with their own information using this site are marked with the NTREIS thumbnail logo and detailed information about them includes the name of the listing broker(s).
Privacy Policy / DMCA Notice / ADA Accessibility


This site is hosted, designed and copyright
© 1994 - 2026 by
Delta Media Group, Inc. -- Patent Pending --
Agent License Information: 660297
9105 Golden Hollow Lane | MLS# 21305114
This single family home located at 9105 Golden Hollow Lane, Fort Worth, TX 76179 is currently listed for sale with an asking price of $310,000. This property was built in 2018 and has 3 bedrooms and 2 full baths with 1651 sq. ft. Golden Hollow Lane is located in the Twin Mills Add subdivision within the Eagle MT-Saginaw ISD school district. Search Twin Mills Add real estate on beckymurphy.kellyrealtors.com today.