Becky Murphy

BEDS3
BATHS2 full
SQUARE FEET1,542
MLS#21272157
STATUSActive
PROPERTY TYPEResidential - Single Family
SUBDIVISIONHunters Bend Ph 1a
SCHOOLDuncanville ISD
Property Description
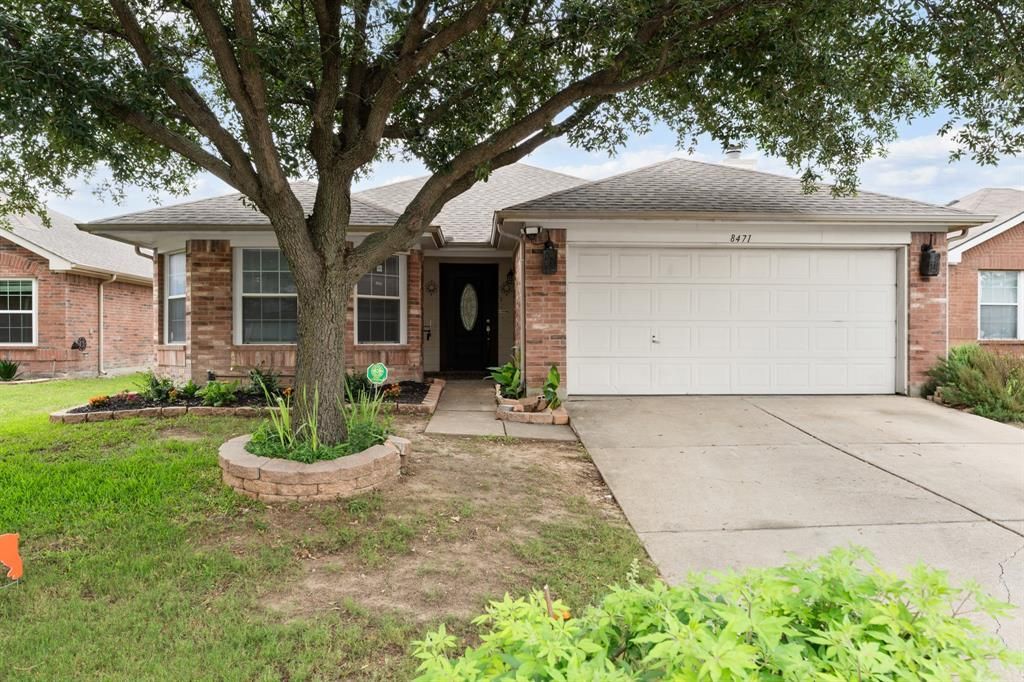
Welcome to 8471 Widgeon Way, where comfort, style, and outdoor living come together in one beautifully updated home. From the moment you step inside, you'll appreciate the fresh Cloud White paint, luxury vinyl plank flooring, and thoughtful updates throughout. The spacious living area flows seamlessly into the dining and kitchen spaces, creating an inviting layout perfect for everyday living and entertaining. The kitchen has been refreshed with beautiful granite countertops, updated faucets, and a clean, modern feel that today's buyers are looking for. Both bathrooms have also been updated with granite countertops and new fixtures, giving the home a move-in-ready appeal. What truly sets this property apart is the incredible outdoor living space. The extended covered patio creates the perfect setting for morning coffee, weekend barbecues, game-day gatherings, or simply relaxing after a long day. Whether you're hosting family and friends or enjoying a quiet Texas evening, this backyard was designed to be enjoyed year-round. Conveniently located near shopping, dining, parks, and major commuter routes, this home offers the perfect combination of comfort, convenience, and value. Don't miss your opportunity to make 8471 Widgeon Way your next home.Buyer and buyer's agent to verify all information, including but not limited to square footage, room dimensions, schools, taxes, restrictions, and property information. Listing broker and seller make no warranties or guarantees as to the accuracy of information contained herein.
Property Features
Property Type: Residential - Single Family
Cooling: Attic Fan, Ceiling Fan(s), Central Air, Electric
Fireplaces: 1
Garage: 2 car attached
Heating: Central, Electric
Home Style: Traditional
Lot Size: 0.12 Acres
Roof Type: Composition
Year Built: 2004
Amenities
Cable TV Available
Decorative Lighting
Eat-in Kitchen
High Speed Internet Available
Walk-In Closet(s)
Rain Gutters
Outdoor Living Center
Feature Descriptions
Appliances: Dishwasher, Disposal, Electric Range, Microwave, Refrigerator
Days on Site: 46
Exclusions: Personal Possessions
Exterior: Brick
Fencing: Wood
Fireplace: Metal, Wood Burning
Flooring: Luxury Vinyl Plank, Tile
HOA Fee: 290/ Annually
Laundry: Electric Dryer Hookup, Utility Room, Full Size W/D Area
Lot: Interior Lot, Landscaped
Lot Dimensions: 50x107
Parcel#: 00870900010030000
Parking: Garage, Garage Door Opener
Parking Notes: Garage, Garage Door Opener
Patio/Porch: Covered, Rear Porch
Utilities: All Weather Road, Cable Available, City Sewer, City Water, Curbs, Electricity Available
Window: Window Coverings
Local Schools
Elementary School: Hyman
School District: Duncanville ISD
Listed By / Shown By
Listed By
Agency Name: NextHome NTX LUXE LIVING
Agent Name: Jayne Hilburn-Mendoza

Shown By
Agent Name: Becky Murphy
Agent Phone: (254) 715-0002
Agency Title: Kelly, Realtors

Estimate Your Payment
Estimated Payment
$ 792.93 per month $701.05 Principal & Interest $0.00 Property Tax (data not provided by mls) $91.87 Homeowner's InsuranceChange Payment Information
The data relating to real estate for sale on this web site comes in part from the IDX of the Multiple Listing Service of NTREIS. The data on this site may not be reproduced or redistributed and is only for those individuals viewing this web site. Real estate listings held by brokerage firms other than the brokers/agents with their own information using this site are marked with the NTREIS thumbnail logo and detailed information about them includes the name of the listing broker(s).
Privacy Policy / DMCA Notice / ADA Accessibility


This site is hosted, designed and copyright
© 1994 - 2026 by
Delta Media Group, Inc. -- Patent Pending --
Agent License Information: 660297
8471 Widgeon Way | MLS# 21272157
This single family home located at 8471 Widgeon Way, Dallas, TX 75249 is currently listed for sale with an asking price of $314,999. This property was built in 2004 and has 3 bedrooms and 2 full baths with 1542 sq. ft. Widgeon Way is located in the Hunters Bend Ph 1a subdivision within the Duncanville ISD school district. Search Hunters Bend Ph 1a real estate on beckymurphy.kellyrealtors.com today.