Becky Murphy

BEDS3
BATHS2 full 1 partial
SQUARE FEET2,707
MLS#2019774
STATUSNew
PROPERTY TYPEResidential - Single Family
SUBDIVISIONTALISE DE CULEBRA
SCHOOLNorthside
Property Description
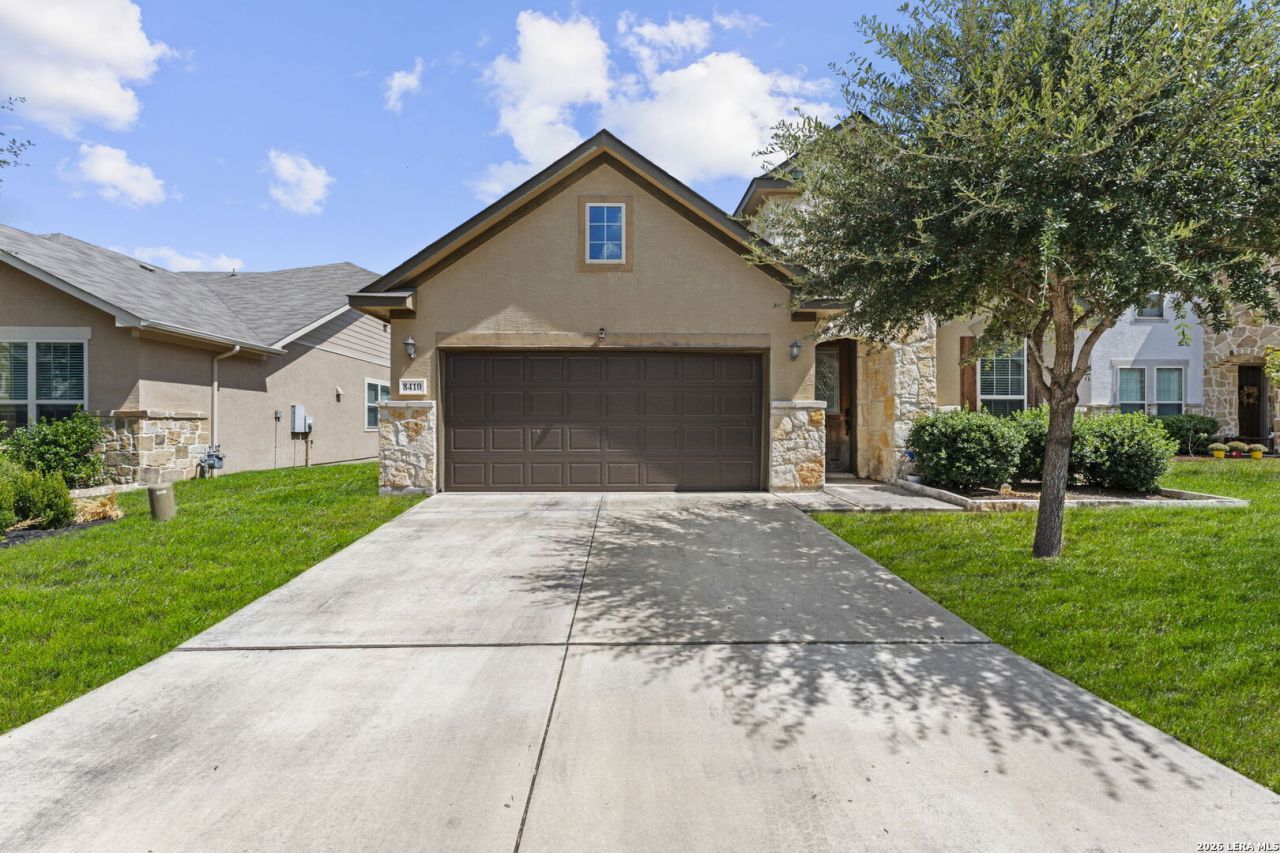
Desirable floorplan with all bedrooms conveniently located downstairs and a spacious game room plus half bath upstairs. A welcoming entry leads to a dedicated office, followed by a large island kitchen featuring stainless steel appliances, gas cooking, and a walk-in pantry. The kitchen overlooks the open dining and living areas, creating an ideal space for everyday living and entertaining. Two spacious secondary bedrooms share a large full bath, while the split primary suite offers added privacy and features bay windows perfect for a reading nook, a generous walk-in closet, and a luxurious en suite bath with a garden tub, spacious walk-in shower, and separate vanities. Upstairs, the huge game room and additional flex space with a half bath provide plenty of room for entertaining, hobbies, or a second living area. Enjoy outdoor living from the covered patio overlooking the spacious backyard, offering plenty of room for activities, gardening, or creating your own outdoor retreat. Conveniently located near shopping, dining, and entertainment, with quick access to the San Antonio Medical Center, Lackland AFB, SeaWorld, Fiesta Texas, and more.
Property Features
Property Type: Residential - Single Family
Cooling: One Central
Fuel Type: Electric, Other
Heating: Central
Home Style: Two Story
Lot Size: 0.16 Acres
Roof Type: Composition
Stories: 2.0
Taxes: $6,879
Year Built: 2018
Feature Descriptions
Builder Name: Meritage Homes
Days on Site: 1
Energy Efficient: Programmable Thermostat, Ceiling Fans
Exterior: Stone/Rock, Stucco, Siding
Flooring: Carpeting, Vinyl
Foundation: Slab
Hoa Fee: 500/Annually
HOA Mandatory: Yes
HOA Name: TALISE DE CULEBRA
Inclusions: Ceiling Fans, Washer Connection, Dryer Connection, Dishwasher
Interior: Two Living Area, Liv/Din Combo, Eat-In Kitchen, Island Kitchen, Study/Library, All Bedrooms Downstairs, Laundry Main Level, Laundry Room, Walk in Closets
Lot: Cul-de-Sac/Dead End
Multiple HOA: No
Neighborhood Amenities: Pool, Park/Playground, Basketball Court, Other - See Remarks
Parking: Two Car Garage, Attached
Pool/Spa: None
Tax By Multiple Counties: No
Type: Single Family Detached
Water/Sewer: Water System, Sewer System
Windows: Some Remain
Room Sizes
Bedroom 2: 12 X 10
Bedroom 3: 12 X 10
Kitchen: 15 X 14
Dining Room: 15 X 7
Living Room: 17 X 16
Family Room: 29 X 17
Utility Room: 6 X 6
Study/Office: 10 X 10
E X try: 11 X 5
Local Schools
High School: Sotomayor High School
Middle School: FOLKS
Elementary School: Scarborough
School District: Northside
Listed By / Shown By
Listed By
Agency Name: Keller Williams City-View
Agency Phone: (210) 696-9996
Shown By
Agent Name: Becky Murphy
Agent Phone: (254) 715-0002
Agency Title: Kelly, Realtors
Agency Email: info@kellyrealtors.com
Agency Text: (254) 717-6447

Estimate Your Payment
Estimated Payment
$ 1,479.43 per month $801.18 Principal & Interest $573.25 Property Tax $105.00 Homeowner's InsuranceChange Payment Information
Privacy Policy / DMCA Notice / ADA Accessibility


This site is hosted, designed and copyright
© 1994 - 2026 by
Delta Media Group, Inc. -- Patent Pending --
Agent License Information: 660297
8410 Tanju Ln | MLS# 2019774
This single family home located at 8410 Tanju Ln, San Antonio, TX 78254 is currently listed for sale with an asking price of $359,990. This property was built in 2018 and has 3 bedrooms and 2 full and 1 partial baths with 2707 sq. ft. Tanju Ln is located in the TALISE DE CULEBRA subdivision within the Northside school district. Search TALISE DE CULEBRA real estate on beckymurphy.kellyrealtors.com today.