Becky Murphy

BEDS4
BATHS2 full 1 partial
SQUARE FEET2,329
MLS#2011935
STATUSActive
PROPERTY TYPEResidential - Single Family
SUBDIVISIONLIVE OAK VILLAGE
SCHOOLJudson
Property Description
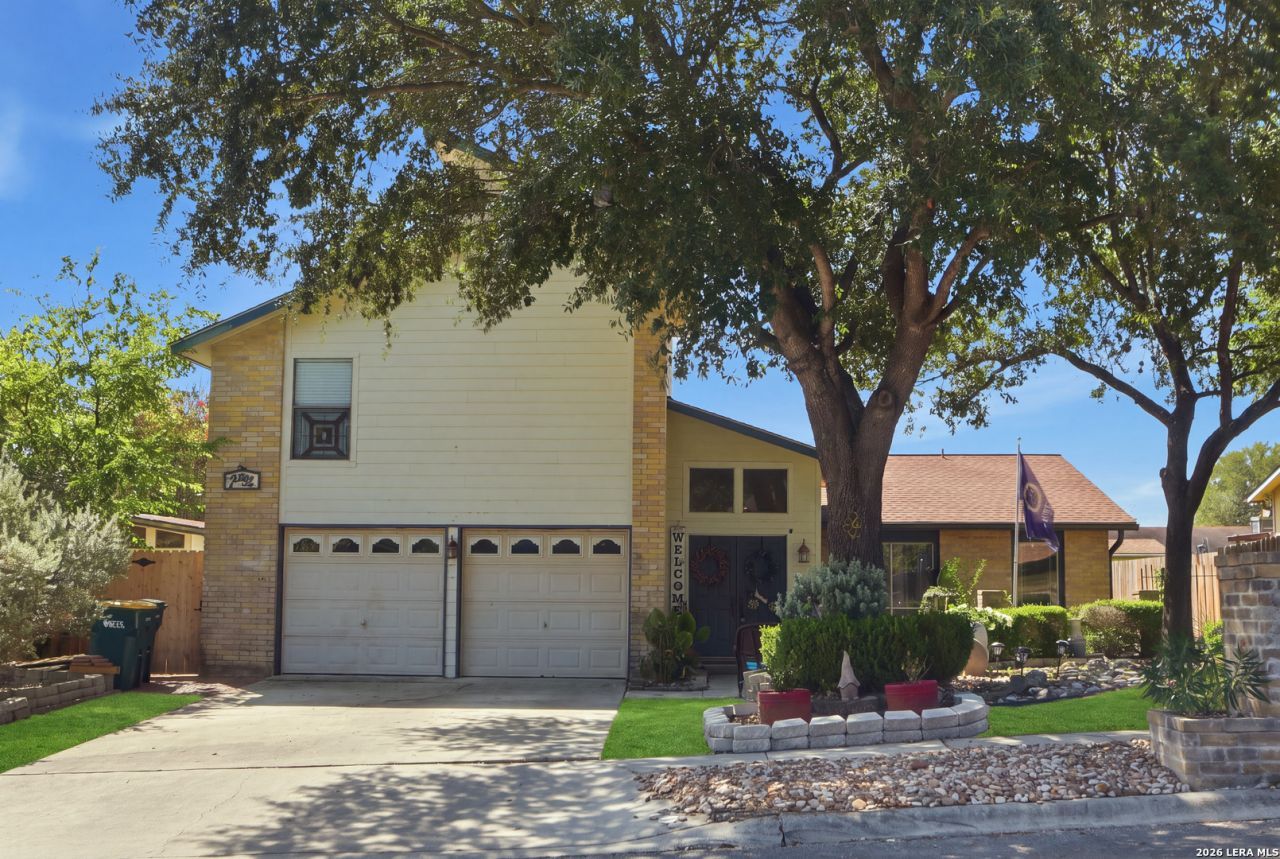
Welcome to 7952 Splintered Oak, a spacious 4-bedroom, 2.5-bath home offering 2,329 square feet of flexible living space in established Live Oak Village, with no HOA. Inside, youll find multiple living areas, a separate dining room, a dedicated study, and a bright sunroom overlooking the backyard. The refreshed kitchen features crisp white cabinetry, solid-surface countertops, stainless-steel appliances, and a convenient pass-through to the living area. Three bedrooms, including the primary suite, are located downstairs, while the upper level offers a fourth bedroom and versatile flex space ideal for a game room, media room, home office, or guest retreat. This home definitely has the space and design to accommodate your needs! Outside, mature trees, a privacy fence, covered patio, deck, storage shed, and well-kept lawn create an inviting setting for relaxing or entertaining. An attached two-car garage and owned water softener add everyday convenience. Enjoy easy access to I-35 and Loop 1604, nearby shopping and dining at The Forum & just minutes to Randolph Air Force Base.
Property Features
Property Type: Residential - Single Family
Cooling: One Central, Two Window/Wall
Fenced: Yes
Fireplaces: 1
Fuel Type: Electric
Heating: Central, Wood Stove
Home Style: Two Story, Ranch
Lot Size: 0.19 Acres
Roof Type: Composition
Stories: 2.0
Taxes: $5,869
Year Built: 1977
Feature Descriptions
Builder Name: Unknown
Days on Site: 34
Energy Efficient: Programmable Thermostat,12"+ Attic Insulation, High Efficiency Water Heater, Ceiling Fans
Exterior: Brick, Siding
Exterior: Covered Patio, Deck/Balcony, Privacy Fence, Storage Building/Shed, Has Gutters, Mature Trees
Fireplace: One, Family Room, Wood Burning
Flooring: Carpeting, Ceramic Tile, Wood
Foundation: Slab
HOA Mandatory: No
Improvements: Street Paved, Curbs, Sidewalks, Asphalt
Inclusions: Ceiling Fans, Washer Connection, Dryer Connection, Washer, Dryer, Disposal, Dishwasher, Water Softener (owned), Smoke Alarm, Attic Fan, Gas Water Heater, Wood Stove, Garage Door Opener, Plumb for Water Softener, Solid Counter Tops, Central Distribution Plumbing System, C
Interior: Two Living Area, Separate Dining Room, Utility Area in Garage,1st Floor Lvl/No Steps, Cable TV Available, High Speed Internet, Laundry in Closet, Laundry Main Level, Walk in Closets, Attic - Pull Down Stairs, Attic - Attic Fan
Lot: Mature Trees (ext feat), Level
Miscellaneous: As-Is
Neighborhood Amenities: Pool, Park/Playground, Jogging Trails, Bike Trails, BBQ/Grill, Basketball Court, Lake/River Park, Fishing Pier
Parking: Two Car Garage, Attached, Side Entry
Pool/Spa: None
Supplier - Electric: CPS
Supplier - Garbage: Live Oak
Supplier - Gas: CPS
Supplier - Sewer: Live Oak
Supplier - Water: Live Oak
Tax By Multiple Counties: No
Type: Single Family Detached
Water/Sewer: Water System, City
Windows: All Remain
Room Sizes
Bedroom 2: 12 X 10
Bedroom 3: 10 X 10
Bedroom 4: 10 X 19
Kitchen: 10 X 16
Breakfast Room: 9 X 8
Dining Room: 11 X 11
Living Room: 24 X 12
Family Room: 15 X 13
Study/Office: 14 X 11
E X try: 8 X 10
Sun Room: 21 X 11
Loft: 8 X 19
Local Schools
High School: Judson
Middle School: Kitty Hawk
Elementary School: Ed Franz
School District: Judson
Listed By / Shown By
Listed By
Agency Name: Keller Williams Heritage
Agency Phone: (210) 493-3030
Shown By
Agent Name: Becky Murphy
Agent Phone: (254) 715-0002
Agency Title: Kelly, Realtors
Agency Email: info@kellyrealtors.com
Agency Text: (254) 717-6447

Estimate Your Payment
Estimated Payment
$ 1,080.63 per month $523.01 Principal & Interest $489.08 Property Tax $68.54 Homeowner's InsuranceChange Payment Information
Privacy Policy / DMCA Notice / ADA Accessibility


This site is hosted, designed and copyright
© 1994 - 2026 by
Delta Media Group, Inc. -- Patent Pending --
Agent License Information: 660297
7952 Splintered Oak | MLS# 2011935
This single family home located at 7952 Splintered Oak, Live Oak, TX 78233 is currently listed for sale with an asking price of $235,000. This property was built in 1977 and has 4 bedrooms and 2 full and 1 partial baths with 2329 sq. ft. Splintered Oak is located in the LIVE OAK VILLAGE subdivision within the Judson school district. Search LIVE OAK VILLAGE real estate on beckymurphy.kellyrealtors.com today.