Becky Murphy

BEDS5
BATHS4 full 1 partial
SQUARE FEET3,908
MLS#21358716
STATUSActive
PROPERTY TYPEResidential - Single Family
SUBDIVISIONAster Park
SCHOOLCelina ISD
Property Description
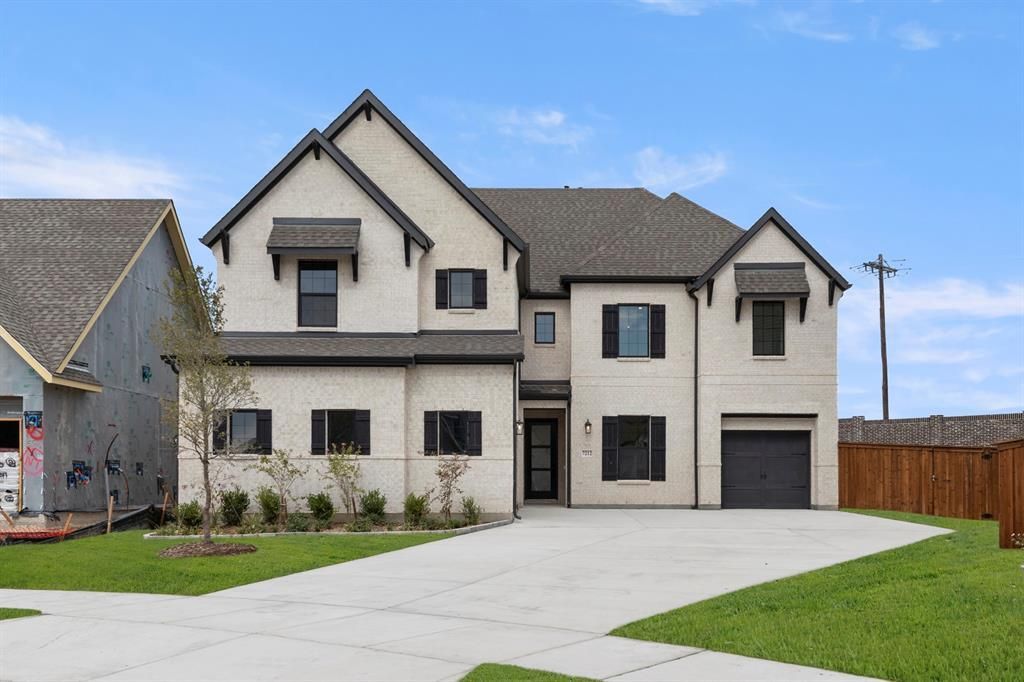
MLS# 21358716 - Built by Ashton Woods Homes - Ready Now! ~ Beam Ceilings! Welcome to the Westbrook by Ashton Woods. Designed with the Serene Collection, this home features muted earth tones and natural textures. This new home offers 3,900 square feet of thoughtfully designed living space, featuring 5 bedrooms, 4.5 bathrooms, 3 car garage and a layout that balances open-concept living with intentional spaces for privacy and retreat. Upon entering through the foyer, you’re welcomed into a central living area where the kitchen, family room, and breakfast area flow seamlessly together—creating a natural hub for everyday living and entertaining. The kitchen features a large eat-in island, walk-in pantry, and easy access to the covered patio for effortless indoor-outdoor connection. Privately tucked at the rear of the home, the primary suite offers a quiet retreat with dual vanity sinks, a soaking tub, walk-in shower, and a spacious walk-in closet with direct access to the utility room. A flex room and a secondary bedroom with full bath on the main level provides flexibility for guests or multigenerational living. Additionally, a mudroom and powder bath are conveniently located near the garage entry. Upstairs, a spacious game room and dedicated media room create multiple areas to gather and unwind. Three additional secondary bedrooms, each with walk-in closets, offer comfort and privacy, with convenient access to bathrooms throughout the level. Throughout the home, each space is intentionally placed to balance connection and privacy. Representative
Property Features
Property Type: Residential - Single Family
Cooling: Central Air, ENERGY STAR Qualified Equipment, Zoned
Garage: 2 car attached
Heating: Central, ENERGY STAR Qualified Equipment, ENERGY STA
Home Style: Craftsman
Lot Size: 0.14 Acres
Roof Type: Composition
Year Built: 2026
Amenities
Cable TV Available
Eat-in Kitchen
High Speed Internet Available
Kitchen Island
Open Floorplan
Walk-In Closet(s)
Wired for Data
Covered Patio/Porch
Feature Descriptions
Appliances: Dishwasher, Disposal, Gas Cooktop
Community Features: Club House, Community Pool, Gated, Jogging Path/Bike Path, Playground, Sidewalks
Days on Site: 45
Exterior: Brick, Frame
Fencing: Fenced
Flooring: Carpet, Luxury Vinyl Plank
Green Features: Construction, HVAC, Low Flow Commode, Thermostat, Windows
HOA Fee: 1400/ Annually
Laundry: Utility Room
Lot Dimensions: 50x120, 60x120
Parcel#: 7212 Dasher
Parking: Garage Single Door
Parking Notes: Garage Single Door
Patio/Porch: Covered
Swimming Pool: Yes
Utilities: City Sewer, City Water
Room Sizes
Living Room: 20.00 x 17.00 Level - 1
Dining Room: 14.00 x 8.00 Level - 1
Bedroom: 12.00 x 10.00 Level - 1
Bonus Room: 11.00 x 12.00 Level - 1
Utility Room: 5.00 x 8.00 Level - 1
Game Room: 22.00 x 15.00 Level - 2
Media Room: 12.00 x 14.00 Level - 2
Bedroom: 13.00 x 12.00 Level - 2
Bedroom: 12.00 x 11.00 Level - 2
Bedroom: 12.00 x 11.00 Level - 2
Bedroom-Primary: 17.00 x 17.00 Level - 1
Local Schools
Elementary School: Bobby Ray-Afton Martin
School District: Celina ISD
Listed By / Shown By
Listed By
Agency Name: HomesUSA.com
Agency Contact: 888-872-6006
Agent Name: Ben Caballero

Shown By
Agent Name: Becky Murphy
Agent Phone: (254) 715-0002
Agency Title: Kelly, Realtors

Estimate Your Payment
Estimated Payment
$ 1,935.75 per month $1,711.46 Principal & Interest $0.00 Property Tax (data not provided by mls) $224.29 Homeowner's InsuranceChange Payment Information
The data relating to real estate for sale on this web site comes in part from the IDX of the Multiple Listing Service of NTREIS. The data on this site may not be reproduced or redistributed and is only for those individuals viewing this web site. Real estate listings held by brokerage firms other than the brokers/agents with their own information using this site are marked with the NTREIS thumbnail logo and detailed information about them includes the name of the listing broker(s).
Privacy Policy / DMCA Notice / ADA Accessibility


This site is hosted, designed and copyright
© 1994 - 2026 by
Delta Media Group, Inc. -- Patent Pending --
Agent License Information: 660297
7212 Dasher Drive | MLS# 21358716
This single family home located at 7212 Dasher Drive, McKinney, TX 75071 is currently listed for sale with an asking price of $769,000. This property was built in 2026 and has 5 bedrooms and 4 full and 1 partial baths with 3908 sq. ft. Dasher Drive is located in the Aster Park subdivision within the Celina ISD school district. Search Aster Park real estate on beckymurphy.kellyrealtors.com today.