Becky Murphy

BEDS4
BATHS4 full
SQUARE FEET3,878
MLS#21253180
STATUSPending
PROPERTY TYPEResidential - Single Family
SUBDIVISIONUniversity Terrace
SCHOOLDallas ISD
Property Description
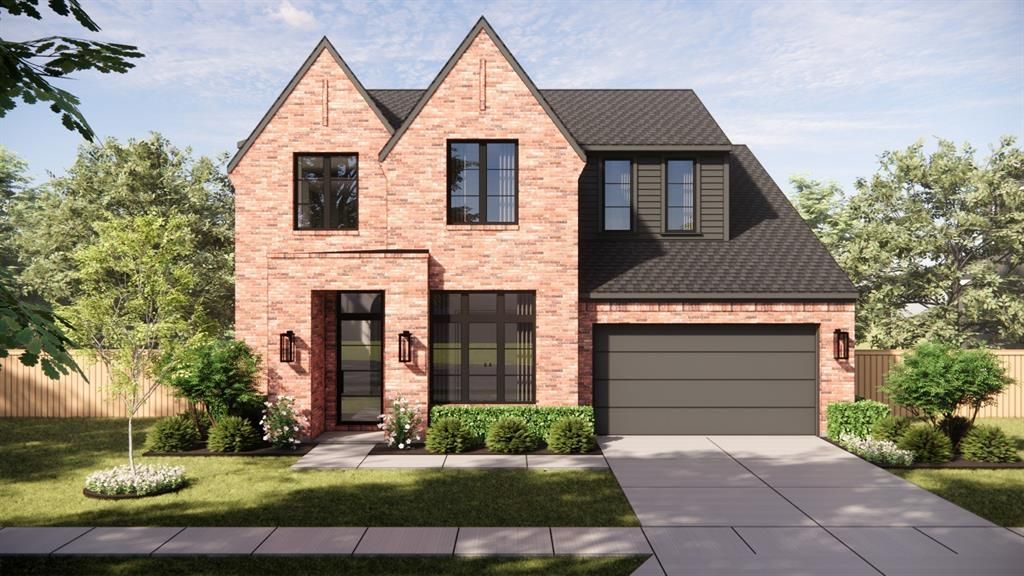
MLS# 21253180 - Built by Homebound - Sep 2026 completion! ~ Introducing The Kendall, the jewel in Homebound’s portfolio of floor plans, wrapped in the Transitional Organic Design Package! This floor plan offers an efficient home designed for modern living and entertaining. As you enter the home, you are greeted with a double-height foyer with views of the 2nd-floor loft. The open concept kitchen, living, and dining flow seamlessly as you continue to the rear of the home through the foyer. The kitchen features JennAir appliances, Silestone quartz countertops, built-in Kent Moore soft-close cabinets and drawers with access to the walk-in pantry. Completing the 1st level is the ensuite primary bedroom, office, and laundry room. The covered patio with fireplace is perfect for alfresco dining or stargazing at the evening Dallas sky. The garage features an everyday entry to keep clutter organized, while a wet bar adds functionality and luxury. As you ascend the stairs to the 2nd level, you are welcomed by a large loft for all to enjoy. One ensuite secondary bedroom and 2 bedrooms with bathroom access complete the 2nd floor. Large windows create a clean, inviting look and effortless charm. Include a 1-2-6 builder warranty and 3-year complimentary home automation. Zoned to Lakewood Elementary!
Property Features
Property Type: Residential - Single Family
Cooling: Ceiling Fan(s), Central Air, Zoned
Fireplaces: 2
Garage: 2 car attached
Heating: Central, Fireplace(s), Zoned
Home Style: Contemporary/Modern
Lot Size: 0.18 Acres
Roof Type: Composition
Year Built: 2026
Amenities
Built-in Wine Cooler
Decorative Lighting
Double Vanity
Flat Screen Wiring
Kitchen Island
Loft
Natural Woodwork
Open Floorplan
Pantry
Sound System Wiring
Vaulted Ceiling(s)
Walk-In Closet(s)
Wet Bar
Covered Patio/Porch
Rain Gutters
Lighting
Outdoor Living Center
Private Yard
Feature Descriptions
Appliances: Built-in Refrigerator, Dishwasher, Disposal, Gas Range, Gas Water Heater, Microwave, Convection Oven, Double Oven, Plumbed For Gas in Kitchen, Tankless Water Heater, Vented Exhaust Fan
Community Features: Curbs, Sidewalks
Days on Site: 87
Exterior: Brick, Siding
Fencing: Back Yard, Wood
Fireplace: Decorative, Gas, Gas Logs, Gas Starter, Glass Doors, Heatilator, Living Room, Outside
Flooring: Tile, Wood
Green Features: Construction, Doors, Insulation, Thermostat, Waterheater, Windows
Laundry: Electric Dryer Hookup, Full Size W/D Area, Washer Hookup
Lot: Interior Lot, Irregular Lot, Landscaped, Lrg. Backyard Grass, Sprinkler System
Lot Dimensions: 60 x 132
Parcel#: 00-00039-647-500-0000
Parking: Garage Door Opener, Garage Faces Front, Garage Single Door
Parking Notes: Garage Door Opener, Garage Faces Front, Garage Singl
Patio/Porch: Covered
Utilities: City Sewer, City Water, Individual Gas Meter, Individual Water Meter
Local Schools
Elementary School: Lakewood
School District: Dallas ISD
Listed By / Shown By
Listed By
Agency Name: HomesUSA.com
Agency Contact: 888-872-6006
Agent Name: Ben Caballero

Shown By
Agent Name: Becky Murphy
Agent Phone: (254) 715-0002
Agency Title: Kelly, Realtors

Estimate Your Payment
Estimated Payment
$ 3,773.33 per month $3,336.12 Principal & Interest $0.00 Property Tax (data not provided by mls) $437.21 Homeowner's InsuranceChange Payment Information
The data relating to real estate for sale on this web site comes in part from the IDX of the Multiple Listing Service of NTREIS. The data on this site may not be reproduced or redistributed and is only for those individuals viewing this web site. Real estate listings held by brokerage firms other than the brokers/agents with their own information using this site are marked with the NTREIS thumbnail logo and detailed information about them includes the name of the listing broker(s).
Privacy Policy / DMCA Notice / ADA Accessibility


This site is hosted, designed and copyright
© 1994 - 2026 by
Delta Media Group, Inc. -- Patent Pending --
Agent License Information: 660297
7212 Bucknell Drive | MLS# 21253180
This single family home located at 7212 Bucknell Drive, Dallas, TX 75214 is currently listed for sale with an asking price of $1,499,000. This property was built in 2026 and has 4 bedrooms and 4 full baths with 3878 sq. ft. Bucknell Drive is located in the University Terrace subdivision within the Dallas ISD school district. Search University Terrace real estate on beckymurphy.kellyrealtors.com today.