Becky Murphy

BEDS3
BATHS2 full
SQUARE FEET1,630
MLS#2019791
STATUSNew
PROPERTY TYPEResidential - Single Family
SUBDIVISIONDENVER HEIGHTS
SCHOOLSan Antonio ISD
Property Description
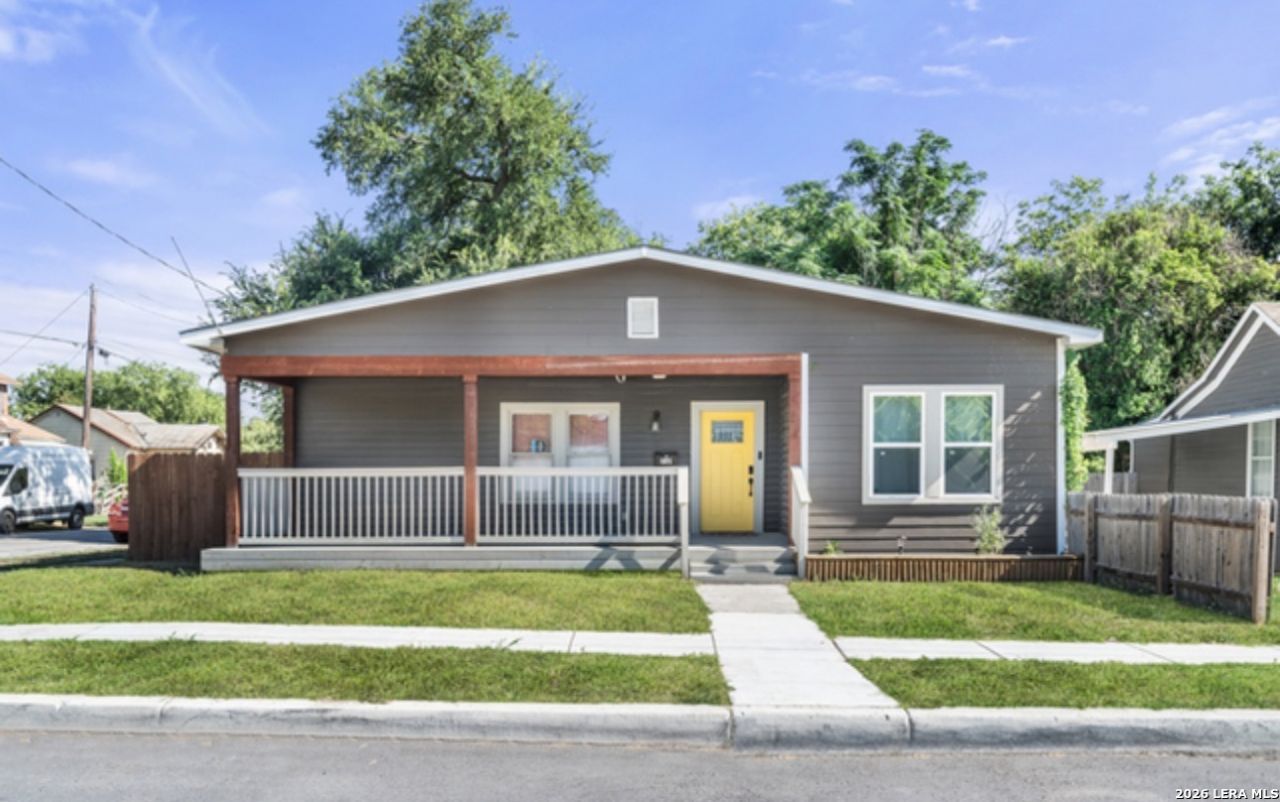
Historic charm meets modern comfort at 712 Nevada St! This beautifully renovated San Antonio home offers approximately 1,630 square feet of inviting living space with 3 bedrooms and a thoughtfully designed open-concept layout. From the welcoming front porch, enjoy a unique view toward the Alamodome while taking in the character of this established neighborhood. Inside, youll find a bright and spacious living area featuring laminate flooring, carpeted bedrooms, granite countertops, and updated finishes throughout. Recent improvements have included the roof, water heater, A/C system, interior paint, tile and flooring, providing a blend of character and modern convenience. The kitchen offers ample space for everyday living and entertaining, while the open floor plan creates an easy flow between the living and dining areas. Located just minutes from Downtown San Antonio, this home puts you close to the citys attractions, entertainment, dining and major venues. Whether youre looking for a home with character, an investment opportunity, or a property near the heart of San Antonio, 712 Nevada St offers an opportunity to own a piece of the citys historic charm with modern updates already in place.
Property Features
Property Type: Residential - Single Family
Cooling: One Central
Fuel Type: Electric
Heating: Central
Home Style: One Story
Lot Size: 0.10 Acres
Roof Type: Wood Shingle/Shake, Wood
Stories: 1.0
Taxes: $6,401
Year Built: 1920
Feature Descriptions
Builder Name: n/a
Days on Site: 1
Exterior: Siding
Flooring: Carpeting, Saltillo Tile
Foundation: Slab
HOA Mandatory: No
Inclusions: Ceiling Fans, Washer Connection, Dryer Connection, Built-In Oven, Dishwasher, Security System (Owned)
Interior: One Living Area
Neighborhood Amenities: Other - See Remarks
Parking: Side Entry
Pool/Spa: None
Security: yes
Tax By Multiple Counties: No
Type: Single Family Detached
Water/Sewer: Water System, Sewer System
Windows: All Remain
Room Sizes
Bedroom 2: 15 X 10
Bedroom 3: 12 X 10
Kitchen: 15 X 20
Living Room: 20 X 20
Local Schools
High School: Brackenridge
Middle School: Poe
Elementary School: Herff
School District: San Antonio ISD
Listed By / Shown By
Listed By
Agency Name: Real Broker, LLC
Agency Phone: (855) 450-0442
Shown By
Agent Name: Becky Murphy
Agent Phone: (254) 715-0002
Agency Title: Kelly, Realtors
Agency Email: info@kellyrealtors.com
Agency Text: (254) 717-6447

Estimate Your Payment
Estimated Payment
$ 1,326.35 per month $701.05 Principal & Interest $533.42 Property Tax $91.88 Homeowner's InsuranceChange Payment Information
Privacy Policy / DMCA Notice / ADA Accessibility


This site is hosted, designed and copyright
© 1994 - 2026 by
Delta Media Group, Inc. -- Patent Pending --
Agent License Information: 660297
712 Nevada | MLS# 2019791
This single family home located at 712 Nevada, San Antonio, TX 78203 is currently listed for sale with an asking price of $315,000. This property was built in 1920 and has 3 bedrooms and 2 full baths with 1630 sq. ft. Nevada is located in the DENVER HEIGHTS subdivision within the San Antonio ISD school district. Search DENVER HEIGHTS real estate on beckymurphy.kellyrealtors.com today.