Becky Murphy

BEDS3
BATHS3 full 2 partial
SQUARE FEET3,180
MLS#21390185
STATUSActive
PROPERTY TYPEResidential - Single Family
SUBDIVISIONCanyon Falls Village
SCHOOLArgyle ISD
Property Description
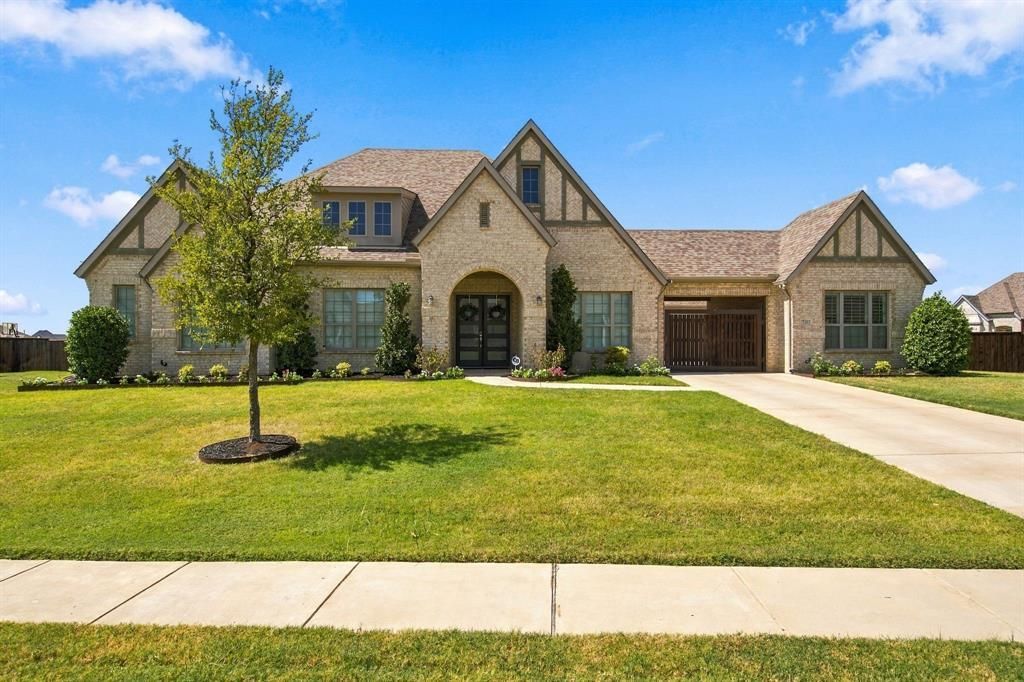
Welcome to 7117 Eagles Ridge Court, a beautifully appointed home in Argyle’s Canyon Falls Village offering 3 bedrooms, 3 full baths, 2 half baths, and an oversized .726-acre corner lot. Designed for both comfortable everyday living and exceptional entertaining, this home features an open floor plan with vaulted ceilings, decorative lighting, a spacious kitchen with quartz countertops, large island, double ovens, gas cooktop, walk-in pantry, and abundant storage. The living area is anchored by a gas fireplace, while the private primary suite offers generous space and a walk-in closet. The backyard has been extensively upgraded into a private outdoor retreat. The pool has been completely redone with the addition of a hot tub, complemented by an impressive outdoor kitchen equipped with a large-capacity refrigerator, flat-top griddle, and grill. An outdoor bathroom adds convenience for pool days and entertaining. The backyard also features a newly added irrigation system, while the front irrigation has been updated. Additional outdoor amenities include a covered and screened patio, fire pit, outdoor living areas, and a spacious fenced yard. A 3-car garage, gated driveway, and numerous thoughtful upgrades complete this one-of-a-kind property in Argyle ISD.
Property Features
Property Type: Residential - Single Family
Cooling: Ceiling Fan(s), Central Air, Electric, Zoned
Fireplaces: 1
Garage: 3 car attached
Heating: Central, Electric, Zoned
Lot Size: 0.73 Acres
Roof Type: Composition
Year Built: 2019
Amenities
Built-in Wine Cooler
Cable TV Available
Cathedral Ceiling(s)
Chandelier
Decorative Lighting
Double Vanity
Dry Bar
Flat Screen Wiring
High Speed Internet Available
Kitchen Island
Open Floorplan
Pantry
Vaulted Ceiling(s)
Walk-In Closet(s)
Attached Grill
Courtyard
Covered Patio/Porch
Fire Pit
Rain Gutters
Feature Descriptions
Appliances: Dishwasher, Disposal, Electric Oven, Electric Water Heater, Gas Cooktop, Microwave, Double Oven, Tankless Water Heater, Vented Exhaust Fan
Days on Site: 6
Fireplace: Gas, Gas Logs, Gas Starter, Glass Doors, Living Room
HOA Fee: 727/ Quarterly
Lot: Corner Lot, Cul-De-Sac, Landscaped, Lrg. Backyard Grass
Parcel#: R728713
Parking: Additional Parking, Concrete, Covered, Direct Access, Driveway, Electric Gate
Parking Notes: Additional Parking, Concrete, Covered, Direct Access,
Patio/Porch: Covered, Rear Porch, Screened
Pool: Gunite, Heated, In Ground, Outdoor Pool, Pool Sweep, Pool/Spa Combo
Swimming Pool: Yes
Utilities: Cable Available, City Sewer, City Water
Local Schools
Elementary School: Argyle South
School District: Argyle ISD
Listed By / Shown By
Listed By
Agency Name: Major League Realty, Inc.
Agency Contact: (940) 648-0382
Agent Name: Cathy Green

Shown By
Agent Name: Becky Murphy
Agent Phone: (254) 715-0002
Agency Title: Kelly, Realtors

Estimate Your Payment
Estimated Payment
$ 3,775.85 per month $3,338.35 Principal & Interest $0.00 Property Tax (data not provided by mls) $437.50 Homeowner's InsuranceChange Payment Information
The data relating to real estate for sale on this web site comes in part from the IDX of the Multiple Listing Service of NTREIS. The data on this site may not be reproduced or redistributed and is only for those individuals viewing this web site. Real estate listings held by brokerage firms other than the brokers/agents with their own information using this site are marked with the NTREIS thumbnail logo and detailed information about them includes the name of the listing broker(s).
Privacy Policy / DMCA Notice / ADA Accessibility


This site is hosted, designed and copyright
© 1994 - 2026 by
Delta Media Group, Inc. -- Patent Pending --
Agent License Information: 660297
7117 Eagles Ridge Court | MLS# 21390185
This single family home located at 7117 Eagles Ridge Court, Argyle, TX 76226 is currently listed for sale with an asking price of $1,500,000. This property was built in 2019 and has 3 bedrooms and 3 full and 2 partial baths with 3180 sq. ft. Eagles Ridge Court is located in the Canyon Falls Village subdivision within the Argyle ISD school district. Search Canyon Falls Village real estate on beckymurphy.kellyrealtors.com today.