Becky Murphy

BEDS4
BATHS3 full
SQUARE FEET2,343
MLS#21366680
STATUSPending
PROPERTY TYPEResidential - Single Family
SUBDIVISIONAster Park
SCHOOLCelina ISD
Property Description
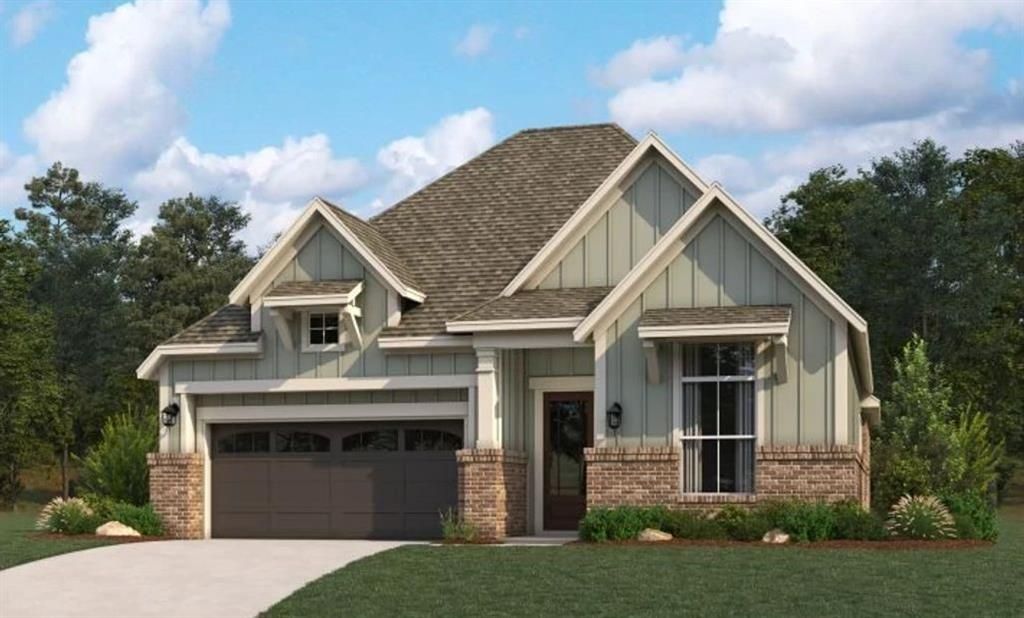
MLS# 21366680 - Built by Ashton Woods Homes - Oct 2026 completion! ~ Welcome to this beautifully designed one-story home by Ashton Woods located in Aster Park. Designed with the Serene Collection, this show showcases soft tones and clean-lined finishes. An open foyer leads to a secluded secondary bedroom and just across the hall is a full bath including a glass enclosed walk-in shower. As you continue through the home you see an open-concept floor plan featuring a modern kitchen with a kitchen island, walk in pantry and stainless steel appliances. The living-dining area includes a cozy fireplace, perfect for entertaining guests and is followed by large, sliding glass doors that lead to an outdoor covered patio. Located steps from the family room is the primary suite, which features a dual sink vanity, walk-in shower and a large walk-in closet. The remaining secondary bedrooms are located near the kitchen-dining area and share a full bath. This new home is complete with a landscaping package, sprinkler system, energy efficient HVAC, energy efficient dual pane windows, and much more. Representative images and renderings are for illustrative purposes. Actual structural options and design finishes of home may vary.
Property Features
Property Type: Residential - Single Family
Cooling: Central Air, ENERGY STAR Qualified Equipment, Zoned
Garage: 2 car attached
Heating: Central, ENERGY STAR Qualified Equipment, ENERGY STA
Home Style: Craftsman
Lot Size: 0.14 Acres
Roof Type: Composition
Year Built: 2026
Amenities
Cable TV Available
Eat-in Kitchen
High Speed Internet Available
Kitchen Island
Open Floorplan
Walk-In Closet(s)
Wired for Data
Covered Patio/Porch
Feature Descriptions
Appliances: Dishwasher, Disposal, Gas Cooktop
Community Features: Club House, Community Pool, Gated, Jogging Path/Bike Path, Playground, Sidewalks
Days on Site: 36
Exterior: Brick, Frame
Fencing: Fenced
Flooring: Carpet, Luxury Vinyl Plank
Green Features: Construction, HVAC, Low Flow Commode, Thermostat, Windows
HOA Fee: 1400/ Annually
Laundry: Utility Room
Lot Dimensions: 50x120, 60x120
Parcel#: 7116 Dasher
Parking: Garage Single Door
Parking Notes: Garage Single Door
Patio/Porch: Covered
Swimming Pool: Yes
Utilities: City Sewer, City Water
Local Schools
Elementary School: Margie Moore Vasquez
School District: Celina ISD
Listed By / Shown By
Listed By
Agency Name: HomesUSA.com
Agency Contact: 888-872-6006
Agent Name: Ben Caballero

Shown By
Agent Name: Becky Murphy
Agent Phone: (254) 715-0002
Agency Title: Kelly, Realtors

Estimate Your Payment
Estimated Payment
$ 1,537.78 per month $1,359.60 Principal & Interest $0.00 Property Tax (data not provided by mls) $178.18 Homeowner's InsuranceChange Payment Information
The data relating to real estate for sale on this web site comes in part from the IDX of the Multiple Listing Service of NTREIS. The data on this site may not be reproduced or redistributed and is only for those individuals viewing this web site. Real estate listings held by brokerage firms other than the brokers/agents with their own information using this site are marked with the NTREIS thumbnail logo and detailed information about them includes the name of the listing broker(s).
Privacy Policy / DMCA Notice / ADA Accessibility


This site is hosted, designed and copyright
© 1994 - 2026 by
Delta Media Group, Inc. -- Patent Pending --
Agent License Information: 660297
7116 Dasher Drive | MLS# 21366680
This single family home located at 7116 Dasher Drive, McKinney, TX 75071 is currently listed for sale with an asking price of $610,900. This property was built in 2026 and has 4 bedrooms and 3 full baths with 2343 sq. ft. Dasher Drive is located in the Aster Park subdivision within the Celina ISD school district. Search Aster Park real estate on beckymurphy.kellyrealtors.com today.