Becky Murphy

BEDS4
BATHS3 full
SQUARE FEET2,527
MLS#21395266
STATUSActive
PROPERTY TYPEResidential - Single Family
SUBDIVISIONFountain Park Fourth Sec
SCHOOLAllen ISD
Property Description
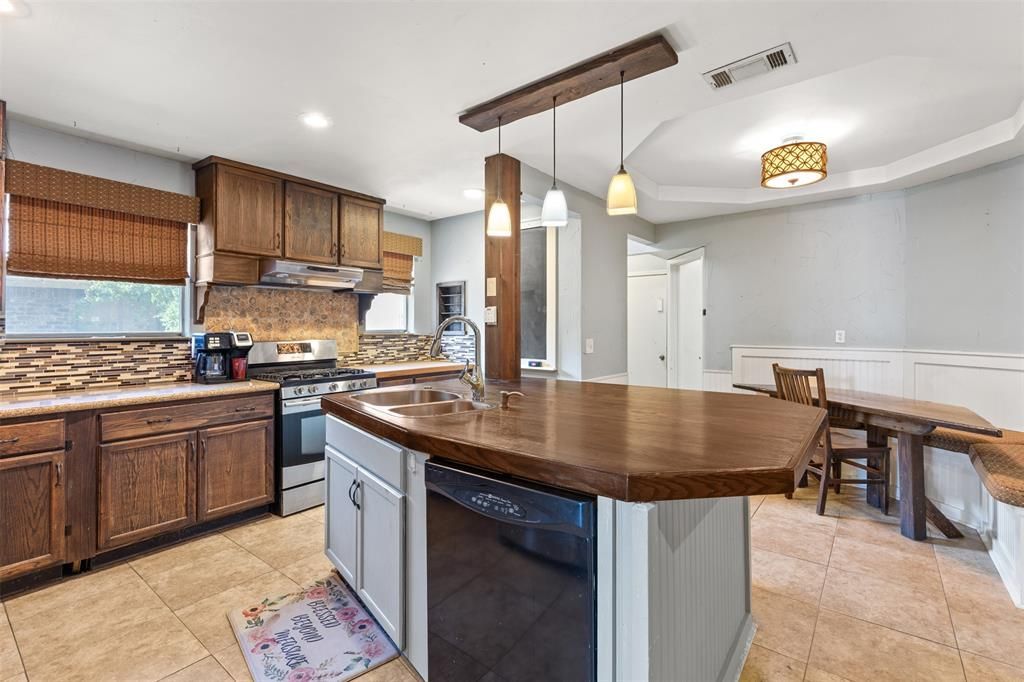
Great opportunity in desirable Fountain Park in Allen! This spacious home offers a flexible floor plan with plenty of room to make it your own. Downstairs features 3 bedrooms, 2 full baths, a comfortable living area, sunroom, and an oversized kitchen with tons of space for gathering. A built-in kitchen table coordinates with the large center island, creating a functional space for everyday meals and entertaining.Upstairs offers a fantastic bonus area with a large room, full bath, closet, and kitchenette-style space—ideal for extended family, a college student, home office, hobby room, or private guest retreat.Major updates include a roof approximately 5 years old and a water heater just 1 year old. With generous living space, a versatile layout, and a great Fountain Park location, this home offers so much potential for its next owner!
Property Features
Property Type: Residential - Single Family
Cooling: Ceiling Fan(s), Central Air, Electric
Fireplaces: 1
Garage: 2 car attached
Heating: Central, Natural Gas
Home Style: Traditional
Lot Size: 0.20 Acres
Roof Type: Composition
Year Built: 1981
Amenities
Cable TV Available
Decorative Lighting
High Speed Internet Available
In-Law Suite Floorplan
Kitchen Island
Natural Woodwork
Paneling
Walk-In Closet(s)
Second Primary Bedroom
Feature Descriptions
Appliances: Dishwasher, Gas Range, Gas Water Heater, Plumbed For Gas in Kitchen
Exclusions: 2 Storage units in backyard, Fridge in kitchen, washer and dryer
Exterior: Brick
Fireplace: Wood Burning
Flooring: Carpet, Laminate, Tile
Parcel#: R112202204601
Parking: Driveway, Garage Faces Rear, Garage Single Door
Parking Notes: Driveway, Garage Faces Rear, Garage Single Door
Utilities: All Weather Road, Alley, Cable Available, City Sewer, City Water
Room Sizes
Living Room: 20.00 x 16.00 Level - 1
Solarium/Sunrm: 16.00 x 12.00 Level - 1
Bedroom-Primary: 15.00 x 13.00 Level - 1
Bedroom: 12.00 x 11.00 Level - 1
Bedroom: 11.00 x 11.00 Level - 1
Bedroom: 20.00 x 20.00 Level - 2
Kitchen: 16.00 x 10.00 Level - 1
Local Schools
Elementary School: Reed
School District: Allen ISD
Listed By / Shown By
Listed By
Agency Name: Ebby Halliday, REALTORS
Agency Contact: 972-783-0000
Agent Name: Jill Russell

Shown By
Agent Name: Becky Murphy
Agent Phone: (254) 715-0002
Agency Title: Kelly, Realtors

Estimate Your Payment
Estimated Payment
$ 1,006.89 per month $890.23 Principal & Interest $0.00 Property Tax (data not provided by mls) $116.67 Homeowner's InsuranceChange Payment Information
The data relating to real estate for sale on this web site comes in part from the IDX of the Multiple Listing Service of NTREIS. The data on this site may not be reproduced or redistributed and is only for those individuals viewing this web site. Real estate listings held by brokerage firms other than the brokers/agents with their own information using this site are marked with the NTREIS thumbnail logo and detailed information about them includes the name of the listing broker(s).
Privacy Policy / DMCA Notice / ADA Accessibility


This site is hosted, designed and copyright
© 1994 - 2026 by
Delta Media Group, Inc. -- Patent Pending --
Agent License Information: 660297
703 Spring Brook Drive | MLS# 21395266
This single family home located at 703 Spring Brook Drive, Allen, TX 75002 is currently listed for sale with an asking price of $400,000. This property was built in 1981 and has 4 bedrooms and 3 full baths with 2527 sq. ft. Spring Brook Drive is located in the Fountain Park Fourth Sec subdivision within the Allen ISD school district. Search Fountain Park Fourth Sec real estate on beckymurphy.kellyrealtors.com today.