Becky Murphy

BEDS4
BATHS2 full
SQUARE FEET2,028
MLS#21356637
STATUSActive
PROPERTY TYPEResidential - Single Family
SUBDIVISIONRemington Point Add
SCHOOLEagle MT-Saginaw ISD
Property Description
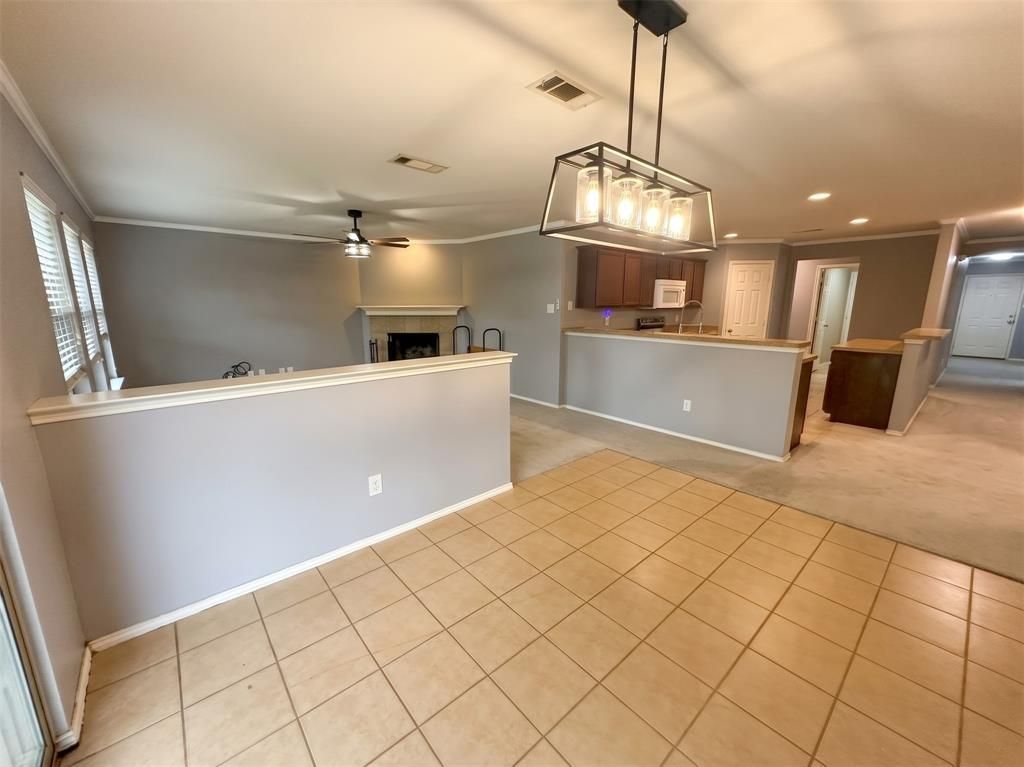
Welcome to this single-story home offering 2,028 square feet of living space designed for both comfort and functionality. Featuring 4 bedrooms, 2 bathrooms, and a versatile front office space overlooking the neighborhood, this residence provides an ideal setup for remote work, study, or a quiet reading nook. At the heart of the home, a spacious family room anchored by a handsome gas-start fireplace opens directly into the kitchen, creating a seamless flow for daily living and entertaining. The primary suite serves as a restful retreat, featuring a peaceful ensuite bath equipped with a garden tub, a separate walk-in shower, and a generous walk-in closet. Three additional bedrooms provide ample space for family or guests. Outdoor living is made easy with a covered front porch as well as a covered back patio, perfect for outdoor dining and relaxation. Situated in the highly regarded Eagle Mountain-Saginaw Independent School District, residents also enjoy access to neighborhood amenities including a community pool and playground. Conveniently located near shopping, dining, schools, and major highways, this property offers a well-rounded combination of space, style, and everyday convenience.
Property Features
Property Type: Residential - Single Family
Cooling: Ceiling Fan(s), Central Air
Fireplaces: 1
Garage: 2 car attached
Heating: Central, Fireplace(s), Natural Gas
Home Style: Traditional
Lot Size: 0.13 Acres
Roof Type: Composition
Year Built: 2006
Amenities
Open Floorplan
Covered Patio/Porch
Feature Descriptions
Appliances: Dishwasher, Disposal, Electric Range, Microwave
Community Features: Community Pool, Park
Days on Site: 2
Exterior: Brick, Siding
Fencing: Privacy, Wood
Fireplace: Gas Starter, Wood Burning
Flooring: Carpet, Ceramic Tile
HOA Fee: 182/ Semi-Annual
Laundry: Electric Dryer Hookup, Utility Room, Full Size W/D Area, Dryer Hookup, Washer Hookup
Lot: Interior Lot, Sprinkler System, Subdivision
Parcel#: 40969495
Parking: Garage Door Opener, Garage Faces Front
Parking Notes: Garage Door Opener, Garage Faces Front
Patio/Porch: Covered
Swimming Pool: Yes
Utilities: City Sewer, City Water
Window: Window Coverings
Local Schools
Elementary School: Saginaw
School District: Eagle MT-Saginaw ISD
Listed By / Shown By
Listed By
Agency Name: JPAR Dallas
Agency Contact: 972-836-9295
Agent Name: Ted Stewart

Shown By
Agent Name: Becky Murphy
Agent Phone: (254) 715-0002
Agency Title: Kelly, Realtors

Estimate Your Payment
Estimated Payment
$ 717.41 per month $634.29 Principal & Interest $0.00 Property Tax (data not provided by mls) $83.13 Homeowner's InsuranceChange Payment Information
The data relating to real estate for sale on this web site comes in part from the IDX of the Multiple Listing Service of NTREIS. The data on this site may not be reproduced or redistributed and is only for those individuals viewing this web site. Real estate listings held by brokerage firms other than the brokers/agents with their own information using this site are marked with the NTREIS thumbnail logo and detailed information about them includes the name of the listing broker(s).
Privacy Policy / DMCA Notice / ADA Accessibility


This site is hosted, designed and copyright
© 1994 - 2026 by
Delta Media Group, Inc. -- Patent Pending --
Agent License Information: 660297
612 Stirrup Bar Drive | MLS# 21356637
This single family home located at 612 Stirrup Bar Drive, Fort Worth, TX 76179 is currently listed for sale with an asking price of $285,000. This property was built in 2006 and has 4 bedrooms and 2 full baths with 2028 sq. ft. Stirrup Bar Drive is located in the Remington Point Add subdivision within the Eagle MT-Saginaw ISD school district. Search Remington Point Add real estate on beckymurphy.kellyrealtors.com today.