Becky Murphy

BEDS3
BATHS2 full 1 partial
SQUARE FEET1,732
MLS#2002544
STATUSNew
PROPERTY TYPEResidential - Townhouse
SUBDIVISIONRETREAT AT OAK HILLS
SCHOOLNorthside
Property Description
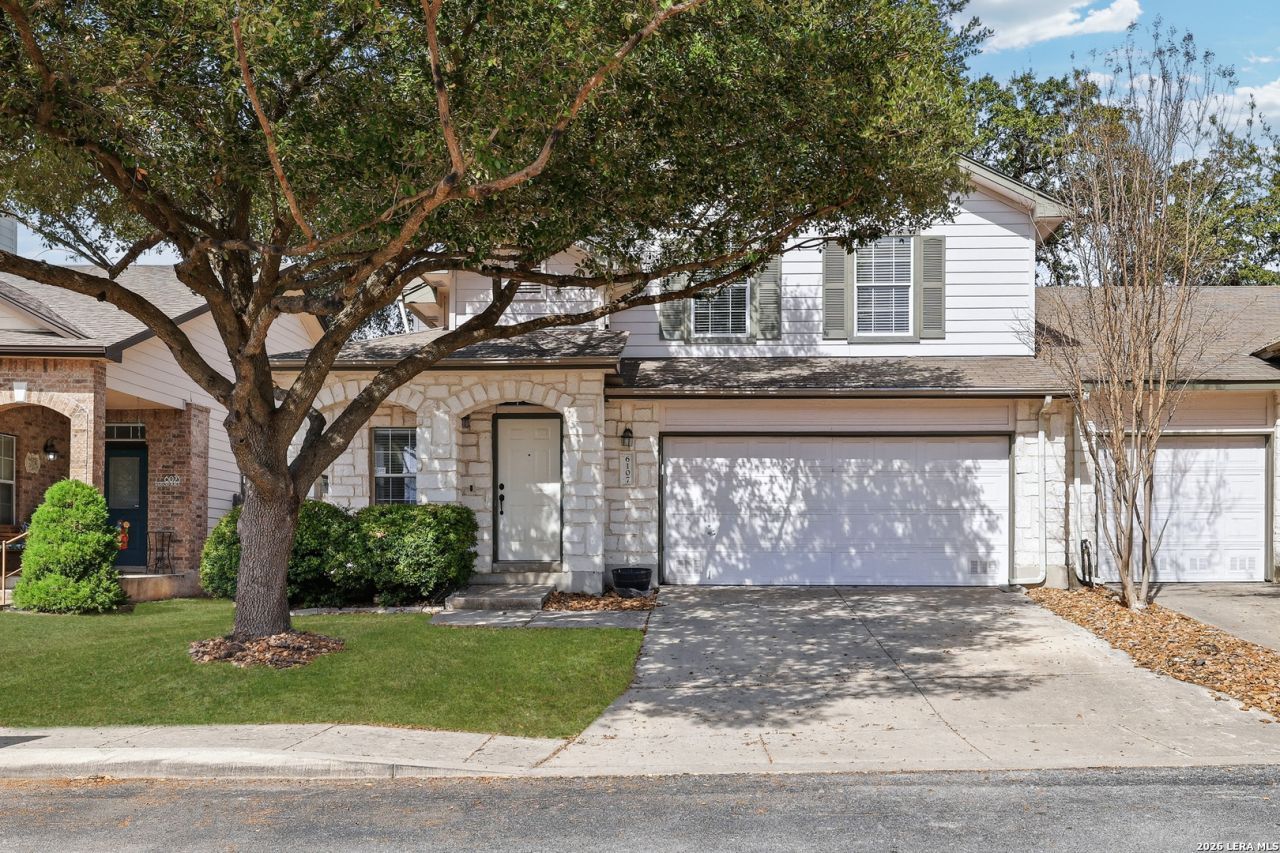
A lovely 3-bed, 2.5-bath townhome in a gated community with an attached two-car garage. Features wood laminate flooring, a water softener, sprinkler system, and more! All bedrooms are upstairs. Relax under the covered patio in the backyard shaded by beautiful trees.
Property Features
Property Type: Residential - Townhouse
Cooling: One Central
Fenced: Yes
Fuel Type: Electric
Heating: Central
Home Style: Two Story
Lot Size: 0.09 Acres
Roof Type: Composition
Stories: 2.0
Taxes: $6,735
Year Built: 2001
Feature Descriptions
Builder Name: Centex
Currenty Leased: Yes
Days on Site: 3
Energy Efficient: Ceiling Fans
Exterior: 4 Sides Masonry, Stone/Rock, Cement Fiber
Exterior: Covered Patio, Privacy Fence, Sprinkler System, Mature Trees
Flooring: Ceramic Tile, Laminate
Foundation: Slab
Hoa Fee: 133/Quarterly
HOA Mandatory: Yes
HOA Name: RETREAT AT OAK HILLS HOA
Inclusions: Ceiling Fans, Washer Connection, Dryer Connection, Stove/Range, Refrigerator, Disposal, Dishwasher, Ice Maker Connection, Water Softener (owned), Smoke Alarm, Security System (Owned), Electric Water Heater, Garage Door Opener, City Garbage service
Interior: One Living Area, Two Eating Areas, Utility Area in Garage, All Bedrooms Upstairs, High Ceilings, Laundry Main Level
Multiple HOA: No
Neighborhood Amenities: Controlled Access, Jogging Trails
Parking: Two Car Garage, Attached
Pool/Spa: None
Security: yes
Supplier - Electric: CPS
Supplier - Garbage: CITY
Supplier - Sewer: SAWS
Supplier - Water: SAWS
Tax By Multiple Counties: No
Type: Townhome
Water/Sewer: Water System, Sewer System
Windows: All Remain
Room Sizes
Bedroom 2: 12 X 11
Bedroom 3: 12 X 11
Kitchen: 12 X 15
Breakfast Room: 10 X 10
Dining Room: 12 X 12
Living Room: 14 X 18
Utility Room: 9 X 6
Local Schools
High School: Marshall
Middle School: Rudder
Elementary School: Leon Valley
School District: Northside
Listed By / Shown By
Listed By
Agency Name: RE/MAX Preferred, REALTORS
Agency Phone: (210) 483-5000
Shown By
Agent Name: Becky Murphy
Agent Phone: (254) 715-0002
Agency Title: Kelly, Realtors
Agency Email: info@kellyrealtors.com
Agency Text: (254) 717-6447

Estimate Your Payment
Estimated Payment
$ 1,253.49 per month $612.03 Principal & Interest $561.25 Property Tax $80.21 Homeowner's InsuranceChange Payment Information
Privacy Policy / DMCA Notice / ADA Accessibility


This site is hosted, designed and copyright
© 1994 - 2026 by
Delta Media Group, Inc. -- Patent Pending --
Agent License Information: 660297
6107 Wexford Pl | MLS# 2002544
This townhouse located at 6107 Wexford Pl, San Antonio, TX 78240 is currently listed for sale with an asking price of $275,000. This property was built in 2001 and has 3 bedrooms and 2 full and 1 partial baths with 1732 sq. ft. Wexford Pl is located in the RETREAT AT OAK HILLS subdivision within the Northside school district. Search RETREAT AT OAK HILLS real estate on beckymurphy.kellyrealtors.com today.