Becky Murphy

BEDS4
BATHS2 full 1 partial
SQUARE FEET2,097
MLS#625456
STATUSActive
PROPERTY TYPEResidential - Single Family
SUBDIVISIONHartrick Ranch
SCHOOLTemple ISD
Property Description
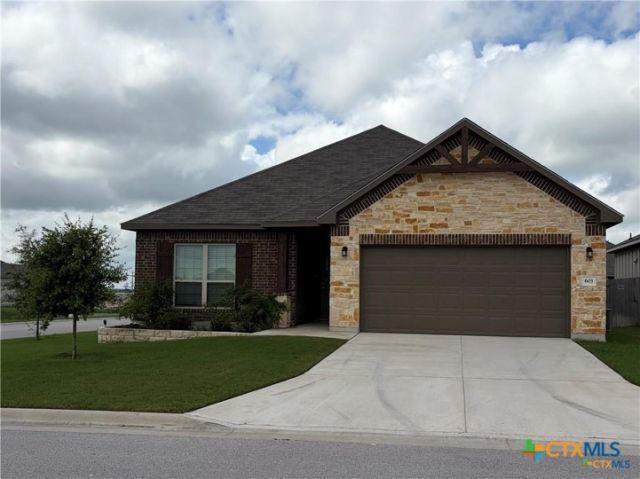
Move in ready and packed with thoughtful upgrades! This 4 bedroom, 2.5 bath corner lot home offers a flexible floor plan with plenty of room to live, work, and gather. Inside, you'll find granite countertops, ceiling fans throughout, window blinds, recessed lighting, and a covered patio for enjoying a little Texas sunshine. The custom kitchen is ready for everyday meals or entertaining, featuring GE Profile appliances including a smooth top range, built in microwave, and refrigerator. The spacious primary suite includes a wall mounted 75 inch TV, while additional wall mounted TVs in two secondary bedrooms and the family room are also included. The primary bath and half bath have upgraded toilets, adding another thoughtful touch. With multiple living spaces, modern finishes, included appliances and TVs, and plenty of flexibility for your lifestyle, this home makes settling in easy. All that's missing is you. Come take a look and see if this could be your best move yet!
Property Features
Property Type: Residential - Single Family
Cooling: Central Air, Electric,1 Unit
Garage: 2 car attached
Heating: Central, Electric
Home Style: Craftsman
Lot Size: 0.15 Acres
Roof Type: Composition, Shingle
Stories: 1.0
Year Built: 2023
Amenities
All Bedrooms Down
Built-in Features
Ceiling Fan(s)
Carbon Monoxide Detector
Double Vanity
High Ceilings
Open Floorplan
Recessed Lighting
Vaulted Ceiling(s)
Walk-In Closet(s)
Custom Cabinets
Granite Counters
Kitchen Island
Kitchen/Family Room Combo
Kitchen/Dining Combo
Pantry
Walk-In Pantry
Covered Patio
Porch
Feature Descriptions
Appliances: Dishwasher, Electric Cooktop, Electric Water Heater, Disposal, Oven, Plumbed For Ice Maker, Refrigerator, Range Hood, Vented Exhaust Fan, Some Electric Appliances, Built-In Oven, Cooktop, Microwave
Body of Water: None
Community Features: Playground, Gutter(s), Street Lights
Days on Site: 12
Exterior: Brick, Foam Insulation, Masonry
Fencing: Back Yard, Full, Gate, Picket, Privacy, Wood
Fireplace: None
Flooring: Vinyl
HOA Fee: 15/ Monthly
Laundry: Washer Hookup, Electric Dryer Hookup, Laundry in Utility Room, Main Level, Laundry Room
Parcel#: 500376
Parking: Attached, Garage
Parking Notes: Attached, Garage
Patio/Porch: Covered, Patio, Porch
Security: Fire Alarm, Smoke Detector(s)
Sewer: Public Sewer
Utilities: High Speed Internet Available
Water: Public
Window: Double Pane Windows
Room Sizes
Laundry: 6 X 7 Level - Main
Primary Bathroom: 12 X 8 Level - Main
Kitchen: 14 X 14 Level - Main
Family Room: 18 X 17 Level - Main
Dining Room: 18 X 10 Level - Main
Bedroom 3: 11 X 10 Level - Main
Bedroom 2: 11 X 10 Level - Main
Bedroom: 11 X 10 Level - Main
Primary Bedroom: 14 X 14 Level - Main
Local Schools
High School: Temple High School
Middle School: Lamar Middle School
Elementary School: Thornton Elementary
School District: Temple ISD
Listed By / Shown By
Listed By
Agency Name: Dalton Wade Real Estate Group
Agency Phone: 888-688-8283
Shown By
Agent Name: Becky Murphy
Agent Phone: (254) 715-0002
Agency Title: Kelly, Realtors
Agency Email: info@kellyrealtors.com
Agency Text: (254) 717-6447

Estimate Your Payment
Estimated Payment
$ 750.14 per month $663.22 Principal & Interest $0.00 Property Tax (data not provided by mls) $86.92 Homeowner's InsuranceChange Payment Information
Privacy Policy / DMCA Notice / ADA Accessibility


This site is hosted, designed and copyright
© 1994 - 2026 by
Delta Media Group, Inc. -- Patent Pending --
Agent License Information: 660297
603 Winscott Avenue | MLS# 625456
This single family home located at 603 Winscott Avenue , Temple, TX 76502 is currently listed for sale with an asking price of $298,000. This property was built in 2023 and has 4 bedrooms and 2 full and 1 partial baths with 2097 sq. ft. Winscott Avenue is located in the Hartrick Ranch subdivision within the Temple ISD school district. Search Hartrick Ranch real estate on beckymurphy.kellyrealtors.com today.