Becky Murphy

BEDS4
BATHS2 full 1 partial
SQUARE FEET2,490
MLS#21318114
STATUSPending
PROPERTY TYPEResidential - Single Family
SUBDIVISIONNorthpointe Ph 3
SCHOOLLewisville ISD
Property Description
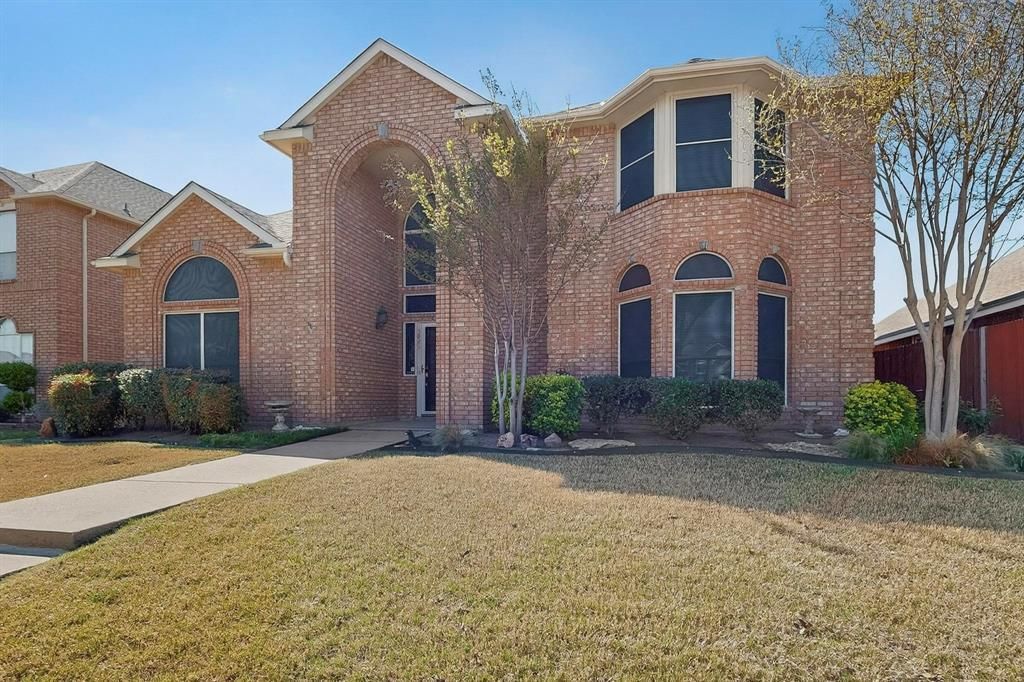
Market-driven pricing creates attractive opportunity for a home that's exceptionally maintained. Located in The Colony near Grandscape, parks, shopping, dining, entertainment, major highways, this beautifully updated home offers exceptional convenience, comfort, and move-in-ready living. Extensive upgrades, thoughtful features, meticulous maintenance, a rare opportunity to own a truly turnkey property. Improvements provide peace of mind and enhanced efficiency including new roof March 2026, enclosed mechanical room, tankless water heater, new gas line to the home, additional attic insulation, fresh interior paint, updated front entry door, solar screens for energy efficiency or remove them for added light. Inside, gorgeous hardwood flooring flows throughout the main level creating warm and inviting atmosphere. The kitchen is designed for both everyday living and entertaining, featuring elegant countertops, ample cabinetry, generous prep space, a Bosch dishwasher, included refrigerator and an open layout connecting seamlessly to the dining and living areas. The primary suite offers a relaxing retreat with an updated ensuite bath. A convenient upstairs laundry chute adds everyday functionality, while the oversized laundry room provides abundant storage and workspace. The washer, dryer, kitchen refrigerator, laundry room refrigerator, and garage safe are all included with the home. Outdoor living is equally impressive, with a side patio that is perfect for relaxing or entertaining family and friends. Car enthusiasts, hobbyists, and those needing additional parking will appreciate the expanded driveway, oversized covered parking area, 4-car carport, and attached 2-car garage. A large storage shed offers even more space for tools, equipment, and seasonal items. As an added bonus buyers receive a special 5-day cruise incentive with the purchase of this home. Ask about the mortgage special and up to $2000 Carpet Allowance Available
Property Features
Property Type: Residential - Single Family
Cooling: Central Air
Garage: 2 car attached
Heating: Central
Lot Size: 0.19 Acres
Roof Type: Composition
Year Built: 1990
Amenities
Cable TV Available
Eat-in Kitchen
Covered Patio/Porch
Rain Gutters
Storage
Feature Descriptions
Appliances: Dishwasher, Disposal, Gas Range, Gas Water Heater, Microwave, Plumbed For Gas in Kitchen, Refrigerator, Tankless Water Heater
Days on Site: 24
Exterior: Brick
Fencing: Wood
Flooring: Carpet, Wood
Laundry: Utility Room, Laundry Chute, Full Size W/D Area, Dryer Hookup, Washer Hookup
Lot: Level
Parcel#: R158898
Parking: Additional Parking, Alley Access, Attached Carport, Carport, Concrete, Covered, Driveway, Garage, Garage Door Opener, Garage Faces Rear, Garage Single Door
Parking Notes: Additional Parking, Alley Access, Attached Carport, C
Patio/Porch: Covered
Utilities: City Sewer, City Water, Sidewalk
Room Sizes
Bedroom-Primary: 18.00 x 16.00 Level - 1
Bedroom: 14.00 x 10.00 Level - 2
Bedroom: 14.00 x 14.00 Level - 2
Bedroom: 12.00 x 13.00 Level - 2
Bath-Full: 5.00 x 10.00 Level - 2
Living Room: 15.00 x 14.00 Level - 1
Family Room: 15.00 x 18.00 Level - 1
Dining Room: 13.00 x 12.00 Level - 1
Breakfast Room: 14.00 x 10.00 Level - 1
Kitchen: 12.00 x 12.00 Level - 1
Laundry: 8.00 x 9.00 Level - 1
Bath-Primary: 9.00 x 15.00 Level - 1
Bath-Half: 1.00 x 1.00 Level - 1
Local Schools
Elementary School: Morningside
School District: Lewisville ISD
Listed By / Shown By
Listed By
Agency Name: E 5 Realty
Agency Contact: 972-503-6441
Agent Name: Ed Nadwodny

Shown By
Agent Name: Becky Murphy
Agent Phone: (254) 715-0002
Agency Title: Kelly, Realtors

Estimate Your Payment
Estimated Payment
$ 1,105.07 per month $977.02 Principal & Interest $0.00 Property Tax (data not provided by mls) $128.04 Homeowner's InsuranceChange Payment Information
The data relating to real estate for sale on this web site comes in part from the IDX of the Multiple Listing Service of NTREIS. The data on this site may not be reproduced or redistributed and is only for those individuals viewing this web site. Real estate listings held by brokerage firms other than the brokers/agents with their own information using this site are marked with the NTREIS thumbnail logo and detailed information about them includes the name of the listing broker(s).
Privacy Policy / DMCA Notice / ADA Accessibility


This site is hosted, designed and copyright
© 1994 - 2026 by
Delta Media Group, Inc. -- Patent Pending --
Agent License Information: 660297
5821 Madison Drive | MLS# 21318114
This single family home located at 5821 Madison Drive, The Colony, TX 75056 is currently listed for sale with an asking price of $439,000. This property was built in 1990 and has 4 bedrooms and 2 full and 1 partial baths with 2490 sq. ft. Madison Drive is located in the Northpointe Ph 3 subdivision within the Lewisville ISD school district. Search Northpointe Ph 3 real estate on beckymurphy.kellyrealtors.com today.