Becky Murphy

BEDS5
BATHS4 full
SQUARE FEET3,617
MLS#21340160
STATUSActive
PROPERTY TYPEResidential - Single Family
SUBDIVISIONLakepointe Ph III
SCHOOLCommunity ISD
Property Description
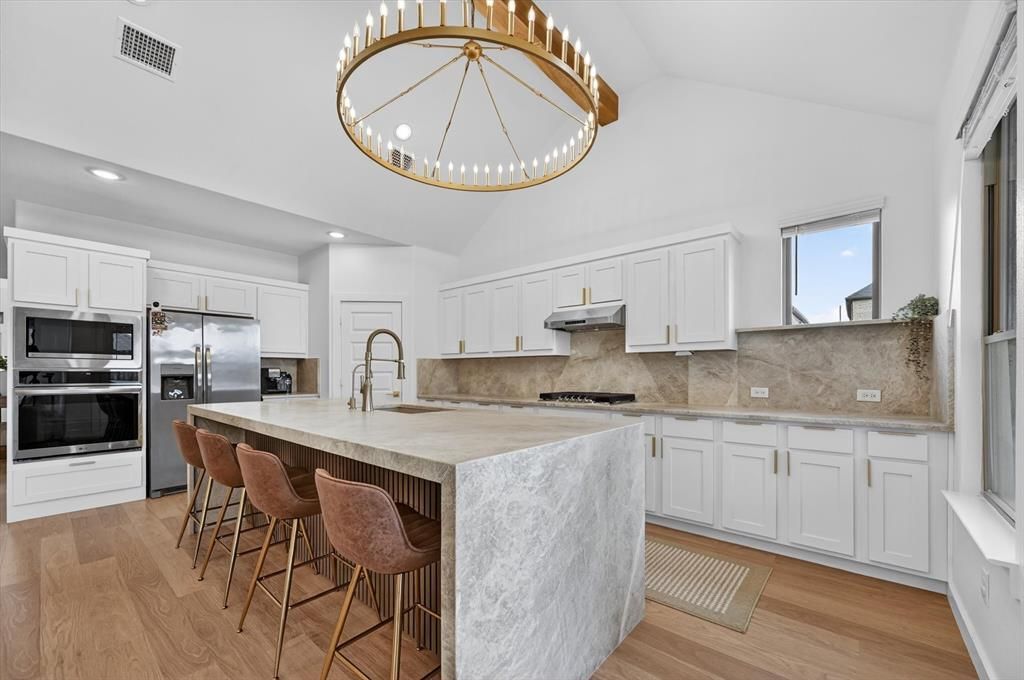
This 2024-built home in the Lakepointe community of Lavon, TX is priced well below the area’s average price per square foot for its level of finish-out, with extensive owner upgrades throughout.The kitchen features Taj Mahal leathered quartzite countertops and a matching full-height backsplash with mitered edges, a built-in gas range, built-in oven and microwave, and a wood beam ceiling accent with two dimmable chandeliers over the kitchen and dining space.The primary suite has been fully remodeled, including a custom two-person walk-in shower with dual Delta shower systems, an extended-height glass enclosure, and raised showerhead placement. Gold hardware carries the same designer detail throughout the home.Additional upgrades include a pre-wired EV charging line, a WiFi-enabled irrigation system, and a transferable builder warranty for added peace of mind.Located in Lakepointe, residents enjoy a community pool, playground, park, and walking trails, minutes from Lake Lavon and zoned to Community ISD. Homes with this level of custom finish-out rarely come available in this neighborhood at this price point.See attached upgrades sheet for full details. Schedule a showing today.
Property Features
Property Type: Residential - Single Family
Cooling: ENERGY STAR Qualified Equipment
Garage: 2 car attached
Heating: Central, Electric, ENERGY STAR/ACCA RSI Qualified In
Lot Size: 0.15 Acres
Roof Type: Composition
Year Built: 2024
Amenities
Built-in Features
Cable TV Available
Chandelier
Decorative Lighting
Double Vanity
Eat-in Kitchen
Flat Screen Wiring
High Speed Internet Available
Kitchen Island
Loft
Open Floorplan
Pantry
Vaulted Ceiling(s)
Walk-In Closet(s)
Covered Patio/Porch
Rain Gutters
Feature Descriptions
Appliances: Built-in Gas Range, Dishwasher, Disposal, Microwave, Tankless Water Heater
Exclusions: Telsa Charger in the Garage
Exterior: Brick
Fencing: Wood
Flooring: Carpet, Ceramic Tile, Luxury Vinyl Plank, Wood
HOA Fee: 750/ Annually
Lot: Corner Lot
Parcel#: R1297300D02401
Parking: Covered, Driveway, Garage Door Opener, Garage Faces Front, Garage Single Door
Parking Notes: Covered, Driveway, Garage Door Opener, Garage Faces F
Utilities: City Sewer, City Water
Local Schools
Elementary School: Mary Lou Dodson
School District: Community ISD
Listed By / Shown By
Listed By
Agency Name: eXp Realty LLC
Agency Contact: 945-247-6814
Agent Name: Parthvi Shah

Shown By
Agent Name: Becky Murphy
Agent Phone: (254) 715-0002
Agency Title: Kelly, Realtors

Estimate Your Payment
Estimated Payment
$ 1,208.27 per month $1,068.27 Principal & Interest $0.00 Property Tax (data not provided by mls) $140.00 Homeowner's InsuranceChange Payment Information
The data relating to real estate for sale on this web site comes in part from the IDX of the Multiple Listing Service of NTREIS. The data on this site may not be reproduced or redistributed and is only for those individuals viewing this web site. Real estate listings held by brokerage firms other than the brokers/agents with their own information using this site are marked with the NTREIS thumbnail logo and detailed information about them includes the name of the listing broker(s).
Privacy Policy / DMCA Notice / ADA Accessibility


This site is hosted, designed and copyright
© 1994 - 2026 by
Delta Media Group, Inc. -- Patent Pending --
Agent License Information: 660297
582 Silver Springs Lane | MLS# 21340160
This single family home located at 582 Silver Springs Lane, Lavon, TX 75166 is currently listed for sale with an asking price of $479,999. This property was built in 2024 and has 5 bedrooms and 4 full baths with 3617 sq. ft. Silver Springs Lane is located in the Lakepointe Ph III subdivision within the Community ISD school district. Search Lakepointe Ph III real estate on beckymurphy.kellyrealtors.com today.