Becky Murphy

BEDS2
BATHS2 full 1 partial
SQUARE FEET2,364
MLS#21395039
STATUSActive
PROPERTY TYPEResidential - Condominium
SUBDIVISIONM CENTRAL RESIDENCES CONDO
SCHOOLDallas ISD
Property Description
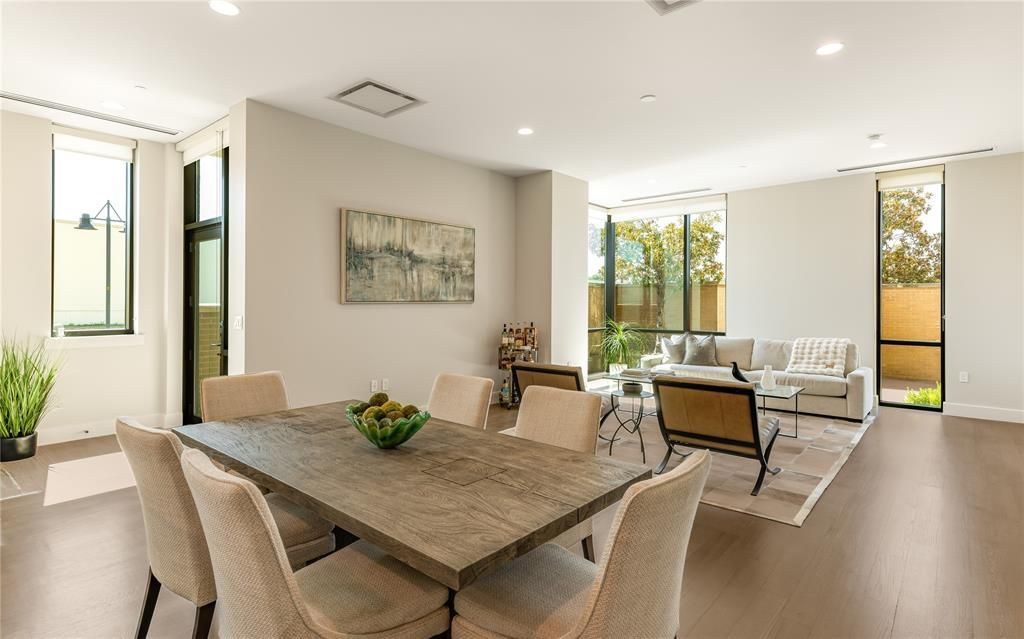
Experience luxury high rise living in this stunning ground-floor villa, part of The Highland Residences, offering fabulous hotel amenities. This tailor made two bedroom home with office features a modern, elegant design boasting quarter sawn oak floors. The spacious layout flows seamlessly into a private, beautifully landscaped courtyard. Relax in the sublime primary suite featuring a serene bath with soaking tub, large shower and closet. A thoughtful layout with ensuite bedrooms on separate sides of the house and expansive closets. In addition, a generous study, perfect for use as a media room or third bedroom. Enjoy the convenience of hotel services including room service from The Reserve Lounge & Bar, a fitness center, pool, 24 hour concierge and valet all within your serene, garden-like retreat. Through the private gate, experience access to the Katy Trail to Mockingbird Bridge. Two designated parking spaces, with additional storage space. A perfect blend of privacy & luxury awaits you in the heart of Dallas.
Property Features
Property Type: Residential - Condominium
Cooling: Central Air, Electric
Garage: 2 car attached
Heating: Central, Electric
Home Style: Contemporary/Modern
Roof Type: Tar/Gravel
Stories: 9.0
Year Built: 2005
Amenities
Built-in Features
Cable TV Available
Central Vacuum
Double Vanity
Eat-in Kitchen
Flat Screen Wiring
High Speed Internet Available
In-Law Suite Floorplan
Kitchen Island
Open Floorplan
Walk-In Closet(s)
Private Yard
Feature Descriptions
Appliances: Commercial Grade Range, Dishwasher, Disposal, Gas Range, Microwave, Refrigerator, Vented Exhaust Fan
Community Features: Common Elevator, Community Pool, Concierge, Curbs, Fitness Center, Gated, Jogging Path/Bike Path, Park, Restaurant, Sidewalks, Other
Days on Site: 2
Exterior: Brick, Concrete, Steel Siding
Fencing: Brick, Fenced, Gate
Flooring: Hardwood, Tile
HOA Fee: 2308/ Monthly
Laundry: Utility Room, Full Size W/D Area
Lot: Corner Lot, Few Trees, Landscaped, Sprinkler System
Parcel#: #00C45080000000103
Parking: Additional Parking, Assigned, Covered, Garage, Gated, On Street, Parking Lot, Storage
Parking Notes: Additional Parking, Assigned, Covered, Garage, Gated, O
Patio/Porch: Patio
Pool: Above Ground, Cabana, Outdoor Pool
Swimming Pool: Yes
Utilities: Alley, Cable Available, City Sewer, City Water, Concrete, Curbs, Electricity Available, Electricity Connected
Window: Window Coverings
Room Sizes
Bedroom-Primary: 16.00 x 14.00 Level - 1
Bedroom: 14.00 x 13.00 Level - 1
Kitchen: 15.00 x 19.00 Level - 1
Utility Room: 7.00 x 8.00 Level - 1
Living Room: 19.00 x 17.00 Level - 1
Office: 13.00 x 14.00 Level - 1
Bonus Room: 8.00 x 8.00 Level - 1
Local Schools
Elementary School: Mockingbird
School District: Dallas ISD
Listed By / Shown By
Listed By
Agency Name: Allie Beth Allman & Assoc.
Agency Contact: 214-733-9727
Agent Name: Catherine Osborne

Shown By
Agent Name: Becky Murphy
Agent Phone: (254) 715-0002
Agency Title: Kelly, Realtors

Estimate Your Payment
Estimated Payment
$ 2,504.65 per month $2,214.44 Principal & Interest $0.00 Property Tax (data not provided by mls) $290.21 Homeowner's InsuranceChange Payment Information
The data relating to real estate for sale on this web site comes in part from the IDX of the Multiple Listing Service of NTREIS. The data on this site may not be reproduced or redistributed and is only for those individuals viewing this web site. Real estate listings held by brokerage firms other than the brokers/agents with their own information using this site are marked with the NTREIS thumbnail logo and detailed information about them includes the name of the listing broker(s).
Privacy Policy / DMCA Notice / ADA Accessibility


This site is hosted, designed and copyright
© 1994 - 2026 by
Delta Media Group, Inc. -- Patent Pending --
Agent License Information: 660297
5656 N Central Expressway, Unit 103 | MLS# 21395039
This condo located at 5656 N Central Expressway, Unit 103, Dallas, TX 75206 is currently listed for sale with an asking price of $995,000. This property was built in 2005 and has 2 bedrooms and 2 full and 1 partial baths with 2364 sq. ft. N Central Expressway, Unit 103 is located in the M CENTRAL RESIDENCES CONDO subdivision within the Dallas ISD school district. Search M CENTRAL RESIDENCES CONDO real estate on beckymurphy.kellyrealtors.com today.