Becky Murphy

BEDS3
BATHS2 full
SQUARE FEET1,468
MLS#1943455
STATUSActive
PROPERTY TYPEResidential - Single Family
SUBDIVISIONSILVER CREEK
SCHOOLNorthside
Property Description
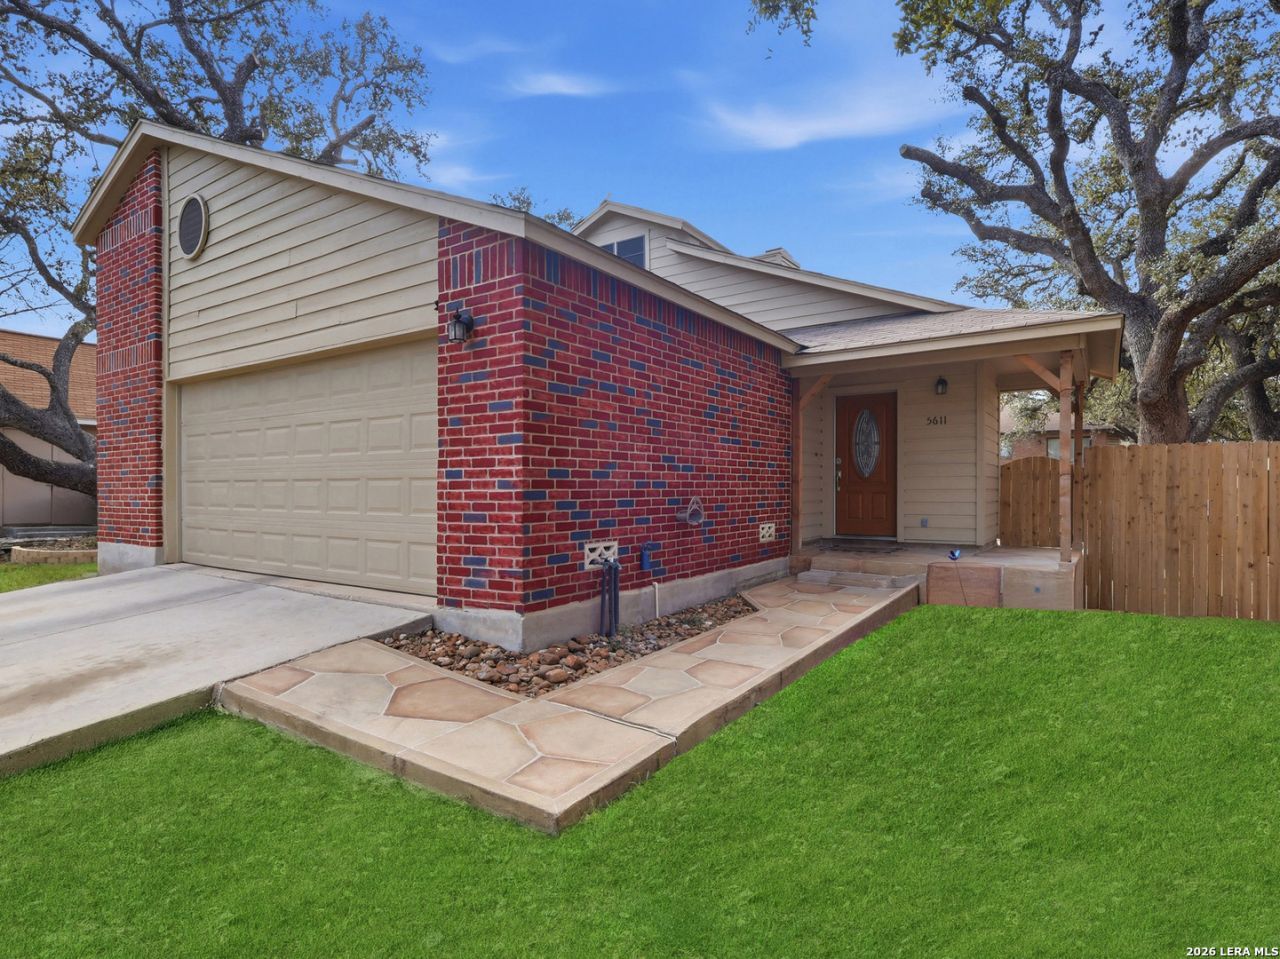
MOVE-IN READY & BEAUTIFULLY UPDATED SINGLE-STORY HOME IN SILVER CREEK! Seller offering up to $5,000 toward buyer closing costs with an acceptable offer. Step inside to an impressive open living area featuring vaulted ceilings, a fireplace and plenty of natural light. The updated kitchen offers granite countertops, a breakfast bar, abundant cabinetry and an eat-in dining area. The primary suite features vaulted ceilings, a walk-in closet and a beautifully remodeled bathroom with granite countertops, double vanity and updated finishes. Fresh carpet in the bedrooms adds to the homes move-in-ready appeal. Enjoy Texas outdoor living under the large covered patio overlooking a private backyard with mature trees and newer fencing-perfect for relaxing, entertaining or weekend gatherings. Additional features include a two-car garage, separate dining area, new water heater and stamped front walkway. Conveniently located near shopping, dining, UTSA, USAA, the Medical Center and Lackland AFB. A beautiful Clubhouse wth a POOL awaits you! Come see everything this updated Silver Creek home has to offer!
Property Features
Property Type: Residential - Single Family
Cooling: One Central
Fenced: Yes
Fireplaces: 1
Fuel Type: Electric
Heating: Central
Home Style: One Story
Lot Size: 0.16 Acres
Roof Type: Composition
Stories: 1.0
Taxes: $5,563
Year Built: 1984
Feature Descriptions
Builder Name: Unknown
Currenty Leased: No
Days on Site: 218
Exterior: Brick, Siding
Exterior: Patio Slab, Deck/Balcony, Privacy Fence, Special Yard Lighting, Mature Trees
Fireplace: One, Living Room
Flooring: Carpeting, Laminate
Foundation: Slab
Hoa Fee: 300/Annually
HOA Mandatory: Yes
HOA Name: GREAT NORTHWEST COMMUNITY IMPROVEMENT ASSOCIATION
Inclusions: Ceiling Fans, Washer Connection, Dryer Connection, Cook Top, Microwave Oven, Stove/Range, Disposal, Dishwasher, Smoke Alarm, Electric Water Heater, Garage Door Opener, City Garbage service
Interior: One Living Area, Liv/Din Combo, Separate Dining Room, Eat-In Kitchen, Walk-In Pantry, Utility Area in Garage,1st Floor Lvl/No Steps, High Ceilings, Open Floor Plan, All Bedrooms Downstairs, Walk in Closets
Lot: City View, Mature Trees (ext feat)
Multiple HOA: No
Neighborhood Amenities: Pool, Tennis, Clubhouse, Sports Court
Parking: Two Car Garage
Pool/Spa: None
Supplier - Electric: CPS
Supplier - Garbage: CITY
Supplier - Gas: CPS
Supplier - Sewer: SAWS
Supplier - Water: SAWS
Tax By Multiple Counties: No
Type: Single Family Detached
Water/Sewer: Water System, City
Windows: Some Remain
Room Sizes
Bedroom 2: 10 X 10
Bedroom 3: 10 X 13
Kitchen: 9 X 10
Breakfast Room: 10 X 10
Dining Room: 11 X 12
Living Room: 20 X 26
Utility Room: 5 X 5
Local Schools
High School: Warren
Middle School: Connley
Elementary School: Timberwilde
School District: Northside
Listed By / Shown By
Listed By
Agency Name: TriPoint Realty LLC
Agency Phone: (210) 607-0700
Shown By
Agent Name: Becky Murphy
Agent Phone: (254) 715-0002
Agency Title: Kelly, Realtors
Agency Email: info@kellyrealtors.com
Agency Text: (254) 717-6447

Estimate Your Payment
Estimated Payment
$ 1,135.68 per month $594.23 Principal & Interest $463.58 Property Tax $77.88 Homeowner's InsuranceChange Payment Information
Privacy Policy / DMCA Notice / ADA Accessibility


This site is hosted, designed and copyright
© 1994 - 2026 by
Delta Media Group, Inc. -- Patent Pending --
Agent License Information: 660297
5611 Timber Jack | MLS# 1943455
This single family home located at 5611 Timber Jack, San Antonio, TX 78250 is currently listed for sale with an asking price of $267,000. This property was built in 1984 and has 3 bedrooms and 2 full baths with 1468 sq. ft. Timber Jack is located in the SILVER CREEK subdivision within the Northside school district. Search SILVER CREEK real estate on beckymurphy.kellyrealtors.com today.