Becky Murphy

BEDS3
BATHS2 full 1 partial
SQUARE FEET2,370
MLS#21396057
STATUSActive
PROPERTY TYPEResidential - Single Family
SUBDIVISIONLustig Add
SCHOOLMcKinney ISD
Property Description
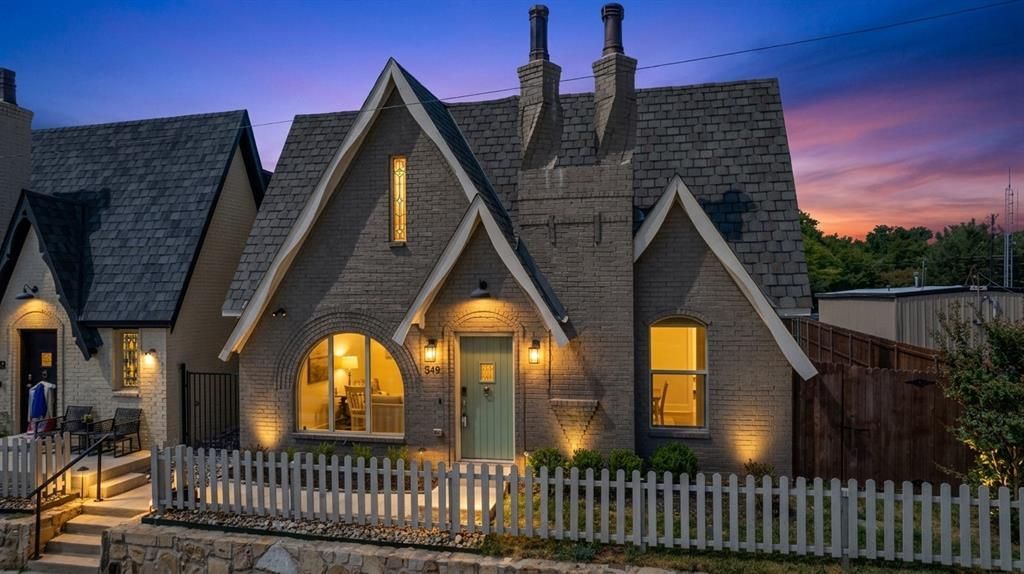
Talk about LOCATION! Walk to Historic Downtown McKinney from this nearly new Tudor-style home tucked into one of those charming little communities that makes you feel like you’ve found a hidden gem. This home is full of personality, too. It’s one of only 20 homes in the community and features beautiful hardwood floors, designer finishes, a cozy wood-burning fireplace and even handmade stained glass created by a renowned Fort Worth artist. It’s the details like these that make this home feel special! The floor plan gives you 3 bedrooms, 2.5 baths, a private office AND a flex room—currently used as a gym. The office could easily become a playroom, second living space or even a 4th bedroom, depending on what you need. The bedrooms are spacious, and there’s plenty of room to spread out. And then there’s the backyard! A charming white picket fence, detached two-car garage and a 6-person Jacuzzi that stays with the home. Because…why not? But honestly, the location is hard to beat. Grab dinner, coffee or do some shopping in Historic Downtown McKinney without getting in the car. You’re also just minutes from Hwy 75 and Hwy 5, plus the new amphitheater and all the exciting things happening around Downtown McKinney.
Property Features
Property Type: Residential - Single Family
Cooling: Ceiling Fan(s), Central Air, Electric
Fireplaces: 1
Garage: 2 car attached
Heating: Central, Electric, Fireplace(s)
Home Style: Tudor
Lot Size: 0.10 Acres
Roof Type: Composition
Year Built: 2023
Amenities
Built-in Features
Cable TV Available
Decorative Lighting
Double Vanity
Eat-in Kitchen
High Speed Internet Available
Kitchen Island
Feature Descriptions
Appliances: Dishwasher, Disposal, Electric Range, Microwave, Vented Exhaust Fan
Exclusions: curtains and all staging furniture and art
Exterior: Brick
Fencing: Back Yard, Wood
Fireplace: Family Room, Living Room, Wood Burning
Flooring: Carpet, Tile, Wood
HOA Fee: 260/ Annually
Laundry: Dryer Hookup, Washer Hookup
Lot: Corner Lot
Parcel#: R1032500A20AR1
Parking: Alley Access, Garage, Garage Door Opener, Garage Faces Rear
Parking Notes: Alley Access, Garage, Garage Door Opener, Garage Face
Utilities: City Sewer, City Water, Curbs, Sidewalk, Underground Utilities
Local Schools
Elementary School: Caldwell
School District: McKinney ISD
Listed By / Shown By
Listed By
Agency Name: Keller Williams Realty Allen
Agency Contact: 512-217-1412
Agent Name: Elyse Guthrie

Shown By
Agent Name: Becky Murphy
Agent Phone: (254) 715-0002
Agency Title: Kelly, Realtors

Estimate Your Payment
Estimated Payment
$ 1,447.41 per month $1,279.70 Principal & Interest $0.00 Property Tax (data not provided by mls) $167.71 Homeowner's InsuranceChange Payment Information
The data relating to real estate for sale on this web site comes in part from the IDX of the Multiple Listing Service of NTREIS. The data on this site may not be reproduced or redistributed and is only for those individuals viewing this web site. Real estate listings held by brokerage firms other than the brokers/agents with their own information using this site are marked with the NTREIS thumbnail logo and detailed information about them includes the name of the listing broker(s).
Privacy Policy / DMCA Notice / ADA Accessibility


This site is hosted, designed and copyright
© 1994 - 2026 by
Delta Media Group, Inc. -- Patent Pending --
Agent License Information: 660297
549 N Johnson Street | MLS# 21396057
This single family home located at 549 N Johnson Street, McKinney, TX 75069 is currently listed for sale with an asking price of $575,000. This property was built in 2023 and has 3 bedrooms and 2 full and 1 partial baths with 2370 sq. ft. N Johnson Street is located in the Lustig Add subdivision within the McKinney ISD school district. Search Lustig Add real estate on beckymurphy.kellyrealtors.com today.