Becky Murphy

BEDS3
BATHS2 full
SQUARE FEET1,453
MLS#21311678
STATUSActive
PROPERTY TYPERental - Single Family
SUBDIVISIONRobertson-Hunter Add
SCHOOLCastleberry ISD
Property Description
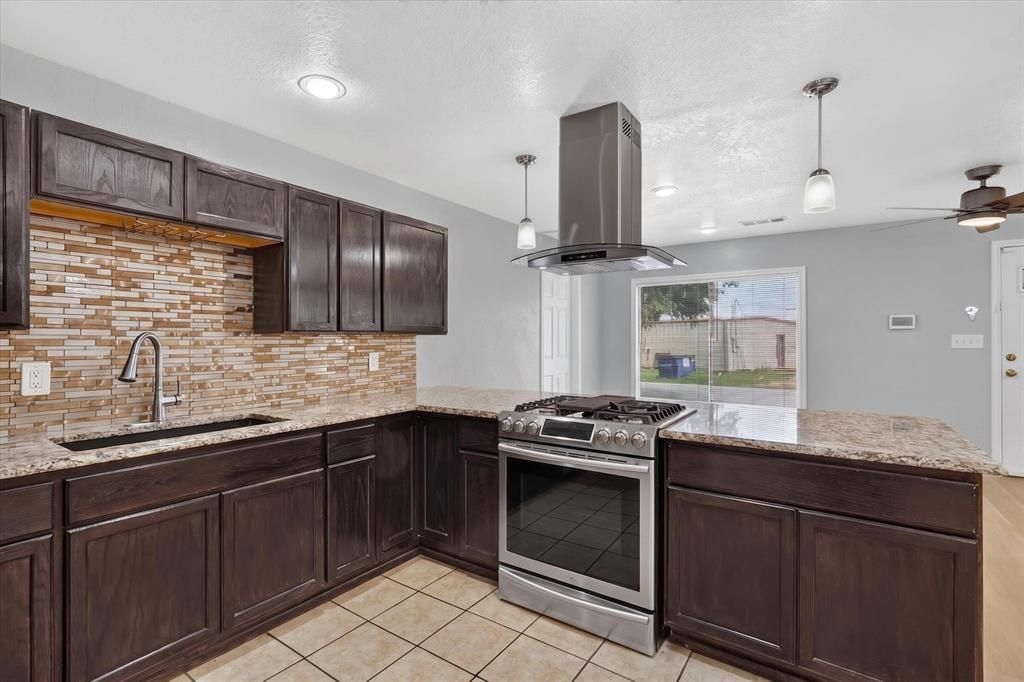
*PET POLICY UPDATE - DOGS WELCOME* Welcome home to this beautifully refreshed home in Sansom Park, where modern updates and comfortable living come together. Inside, you’ll find brand-new flooring throughout, fresh interior paint, and an updated kitchen designed for both everyday living and entertaining. The kitchen features a dishwasher and upgraded gas range, making it a great space for anyone who enjoys cooking. The bright, comfortable layout is move-in ready while still offering plenty of flexibility to make the space your own. Outside, the expansive backyard is a true standout, with plenty of room for weekend barbecues, gardening, entertaining, or simply enjoying some extra space to relax. Conveniently located with easy access to Fort Worth and nearby everyday amenities, this home offers the updates, space, and convenience you’ve been looking for. The home also includes a dedicated in-home laundry space for your washer and dryer. The application fee is $55 per person 18 and over. Move-in funds include the first month’s rent and a security deposit equal to one month’s rent. A one-time, non-refundable pet fee of $500 applies, with no monthly pet rent. Please contact the listing agent for information regarding tenant qualifications.
Property Features
Property Type: Rental - Single Family
Cooling: Ceiling Fan(s), Central Air, Electric
Heating: Central, Natural Gas
Home Style: A-Frame
Lot Size: 0.26 Acres
Roof Type: Composition
Year Built: 1945
Amenities
Decorative Lighting
Eat-in Kitchen
Granite Counters
Open Floorplan
Walk-In Closet(s)
Feature Descriptions
Appliances: Dishwasher, Disposal, Gas Range, Plumbed For Gas in Kitchen
Days on Site: 97
Exterior: Siding
Fencing: Chain Link
Flooring: Carpet, Luxury Vinyl Plank, Tile
Laundry: Electric Dryer Hookup, Utility Room, Full Size W/D Area, Stacked W/D Area, Dryer Hookup, Washer Hookup
Parcel#: 02480476
Parking: Driveway
Parking Notes: Driveway
Patio/Porch: Front Porch
Pets Allowed: Cats OK, Number Limit
Utilities: City Sewer, City Water, Individual Gas Meter, Individual Water Meter
Window: Window Coverings
Local Schools
Elementary School: James
School District: Castleberry ISD
Listed By / Shown By
Listed By
Agency Name: Asay Group Real Estate
Agency Contact: 817-219-2399
Agent Name: Alexandra Deleon

Shown By
Agent Name: Becky Murphy
Agent Phone: (254) 715-0002
Agency Title: Kelly, Realtors
 The data relating to real estate for sale on this web site comes in part from the IDX of the Multiple Listing Service of NTREIS. The data on this site may not be reproduced or redistributed and is only for those individuals viewing this web site. Real estate listings held by brokerage firms other than the brokers/agents with their own information using this site are marked with the NTREIS thumbnail logo and detailed information about them includes the name of the listing broker(s).
Privacy Policy / DMCA Notice / ADA Accessibility


This site is hosted, designed and copyright
© 1994 - 2026 by
Delta Media Group, Inc. -- Patent Pending --
Agent License Information: 660297
5301 Scoggins Street | MLS# 21311678
This property located at 5301 Scoggins Street, Sansom Park, TX 76114 is currently listed for rent with an asking price of $1,775 / Monthly. Scoggins Street is located within the Castleberry ISD school district. Search Sansom Park real estate on beckymurphy.kellyrealtors.com today.