Becky Murphy

BEDS3
BATHS3 full 1 partial
SQUARE FEET3,669
MLS#2019744
STATUSNew
PROPERTY TYPEResidential - Single Family
SUBDIVISIONRiverhill
SCHOOLKerrville
Property Description
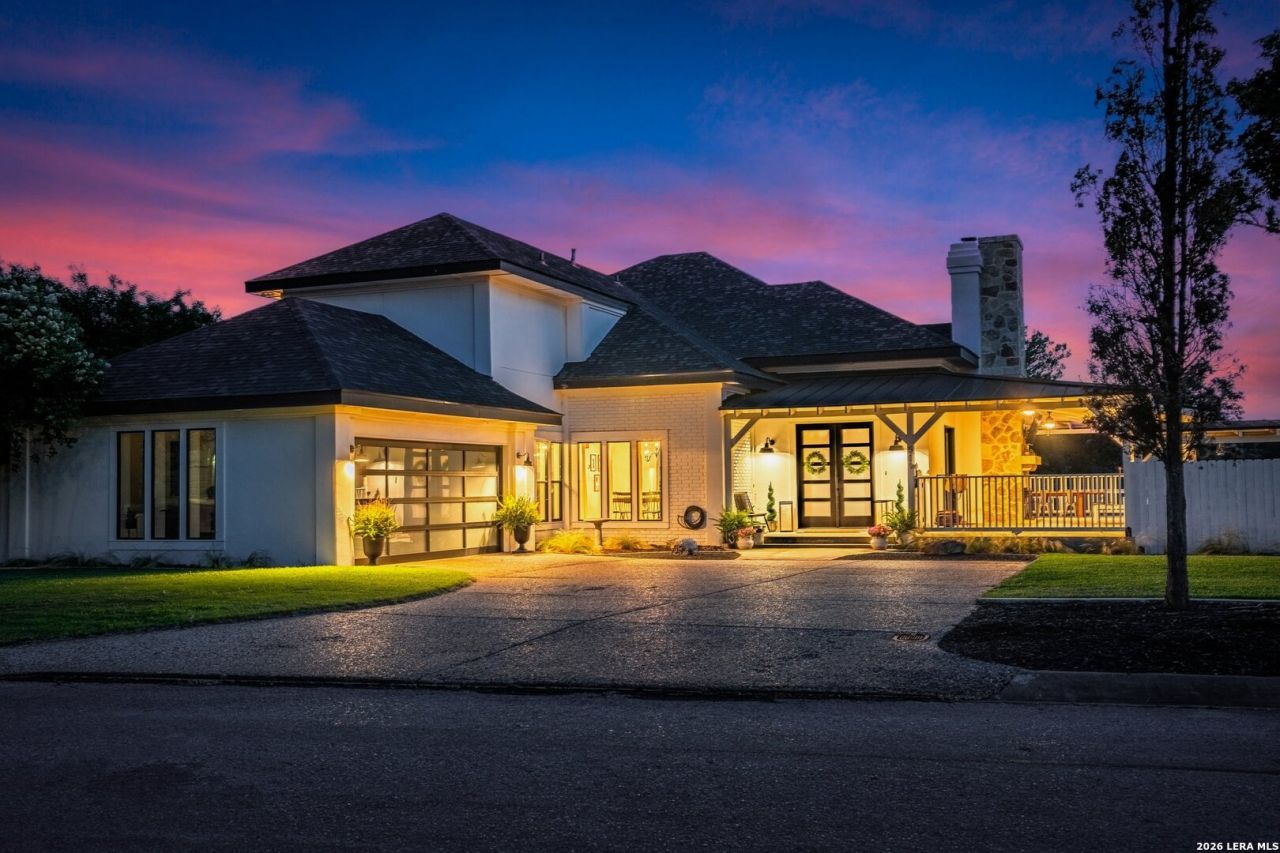
Set along Riverhill Golf Course, this impeccably remodeled residence pairs refined design with effortless indoor-outdoor living. A striking facade with frosted-glass garage doors and double entry doors opens to interiors defined by natural textures, thoughtful details and a sense of understated luxury. The great room rises to a dramatic 17 ceiling with a stone fireplace, rough-hewn wood accents and access to the deep wraparound covered patio with fireplace. The kitchen is beautifully composed with leathered quartzite, custom tilework, floating wood shelving, 6-burner gas range, apron sink and an expansive island. Upstairs, the primary retreat features a private balcony, adjoining office and serene bath with soaking tub and tiled shower. An additional upstairs suite and expansive main-level suite offer exceptional accommodations, while a detached casita provides a private fourth suite. Outdoors, a heated stone-accented pool, fountain, spa, outdoor shower and xeriscaping create a private resort-like setting. Beautifully designed for elevated everyday living, memorable entertaining and life along the golf course.
Property Features
Property Type: Residential - Single Family
Cooling: One Central
Fenced: Yes
Fireplaces: 1
Fuel Type: Electric
Heating: Central
Home Style: Two Story, Texas Hill Country
Lot Size: 0.31 Acres
Roof Type: Composition
Stories: 2.0
Taxes: $19,318
Year Built: 1985
Feature Descriptions
Builder Name: Unknown
Days on Site: 1
Exterior: Other
Exterior: Patio Slab, Covered Patio, Deck/Balcony, Partial Fence
Fireplace: One, Living Room, Wood Burning
Flooring: Ceramic Tile, Laminate
Foundation: Slab
HOA Mandatory: No
Inclusions: Ceiling Fans, Washer Connection, Dryer Connection, Microwave Oven, Stove/Range, Gas Cooking, Refrigerator, Dishwasher, Electric Water Heater, City Garbage service
Interior: One Living Area, Separate Dining Room, Island Kitchen, Walk-In Pantry, Study/Library, High Ceilings, Laundry Main Level, Laundry Room, Walk in Closets, Attic - None
Neighborhood Amenities: None
Parking: Two Car Garage, Attached
Pool/Spa: In Ground Pool
Supplier - Garbage: City
Supplier - Gas: city
Supplier - Sewer: City
Supplier - Water: City
Swimming Pool: Yes
Tax By Multiple Counties: No
Type: Single Family Detached
Water/Sewer: City
Windows: None Remain
Room Sizes
Bedroom 2: 13 X 15
Bedroom 3: 16 X 15
Kitchen: 15 X 19
Dining Room: 14 X 13
Living Room: 26 X 24
Utility Room: 8 X 13
Study/Office: 11 X 8
E X try: 13 X 5
Local Schools
High School: Tivy
Middle School: Hal Peterson
Elementary School: Nimitz
School District: Kerrville
Listed By / Shown By
Listed By
Agency Name: Fore Premier Properties
Agency Phone: (830) 257-4000
Shown By
Agent Name: Becky Murphy
Agent Phone: (254) 715-0002
Agency Title: Kelly, Realtors
Agency Email: info@kellyrealtors.com
Agency Text: (254) 717-6447

Estimate Your Payment
Estimated Payment
$ 4,630.51 per month $2,670.68 Principal & Interest $1,609.83 Property Tax $350.00 Homeowner's InsuranceChange Payment Information
Privacy Policy / DMCA Notice / ADA Accessibility


This site is hosted, designed and copyright
© 1994 - 2026 by
Delta Media Group, Inc. -- Patent Pending --
Agent License Information: 660297
509 Oakland Hills Ln | MLS# 2019744
This single family home located at 509 Oakland Hills Ln, Kerrville, TX 78028 is currently listed for sale with an asking price of $1,200,000. This property was built in 1985 and has 3 bedrooms and 3 full and 1 partial baths with 3669 sq. ft. Oakland Hills Ln is located in the Riverhill subdivision within the Kerrville school district. Search Riverhill real estate on beckymurphy.kellyrealtors.com today.