Becky Murphy

BEDS3
BATHS2 full
SQUARE FEET1,434
MLS#21336744
STATUSActive
PROPERTY TYPEResidential - Single Family
SUBDIVISIONNorthrich West 02
SCHOOLRichardson ISD
Property Description
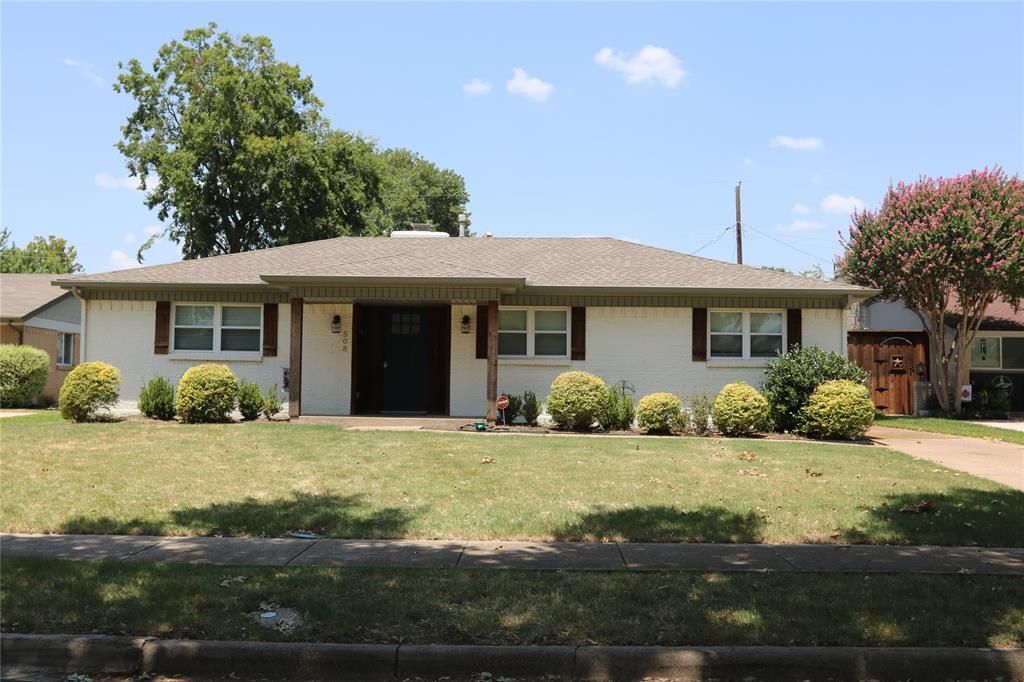
Just Listed! Welcome home to this beautifully remodeled single-story residence featuring 3 bedrooms and 2 bathrooms. Thoughtfully updated with modern finishes and timeless style, this home offers a spacious open-concept floor plan centered around a cozy fireplace and luxury vinyl wood flooring throughout. The stunning kitchen is designed for both everyday living and entertaining, featuring a gas range, floating shelves, designer tile accents, and a convenient mudroom for added functionality. Step outside to enjoy a charming private courtyard and an expansive backyard with a side-entry patio and plenty of grassy space, perfect for relaxing, entertaining, or play. This home also offers exceptional peace of mind with major system updates completed in 2020, including all-new PVC water and sewer lines, a new roof, HVAC system, complete electrical rewire with upgraded panel, tankless water heater, and new privacy fence with gate. Stylish updates, quality improvements, and inviting indoor and outdoor living spaces, this move-in-ready home is one you won't want to miss!
Property Features
Property Type: Residential - Single Family
Fireplaces: 1
Garage: 2 car attached
Home Style: Ranch
Lot Size: 0.19 Acres
Year Built: 1961
Amenities
Cable TV Available
Decorative Lighting
Flat Screen Wiring
Granite Counters
High Speed Internet Available
Open Floorplan
Pantry
Feature Descriptions
Appliances: Dishwasher, Disposal
Exterior: Brick, Siding
Fireplace: Wood Burning
Parcel#: 42117500020050000
Parking: Driveway, Garage, Garage Faces Side
Parking Notes: Driveway, Garage, Garage Faces Side
Utilities: City Sewer, City Water
Room Sizes
Living Room: 22.00 x 15.00 Level - 1
Local Schools
Elementary School: Northrich
School District: Richardson ISD
Listed By / Shown By
Listed By
Agency Name: Carrasco Real Estate Co.
Agent Name: Jennifer Davis

Shown By
Agent Name: Becky Murphy
Agent Phone: (254) 715-0002
Agency Title: Kelly, Realtors

Estimate Your Payment
Estimated Payment
$ 1,044.65 per month $923.61 Principal & Interest $0.00 Property Tax (data not provided by mls) $121.04 Homeowner's InsuranceChange Payment Information
The data relating to real estate for sale on this web site comes in part from the IDX of the Multiple Listing Service of NTREIS. The data on this site may not be reproduced or redistributed and is only for those individuals viewing this web site. Real estate listings held by brokerage firms other than the brokers/agents with their own information using this site are marked with the NTREIS thumbnail logo and detailed information about them includes the name of the listing broker(s).
Privacy Policy / DMCA Notice / ADA Accessibility


This site is hosted, designed and copyright
© 1994 - 2026 by
Delta Media Group, Inc. -- Patent Pending --
Agent License Information: 660297
508 Salem Drive | MLS# 21336744
This single family home located at 508 Salem Drive, Richardson, TX 75080 is currently listed for sale with an asking price of $415,000. This property was built in 1961 and has 3 bedrooms and 2 full baths with 1434 sq. ft. Salem Drive is located in the Northrich West 02 subdivision within the Richardson ISD school district. Search Northrich West 02 real estate on beckymurphy.kellyrealtors.com today.