Becky Murphy

BEDS3
BATHS3 full
SQUARE FEET2,168
MLS#21390750
STATUSActive
PROPERTY TYPEResidential - Single Family
SUBDIVISIONOak Park Estates
SCHOOLHurst-Euless-Bedford ISD
Property Description
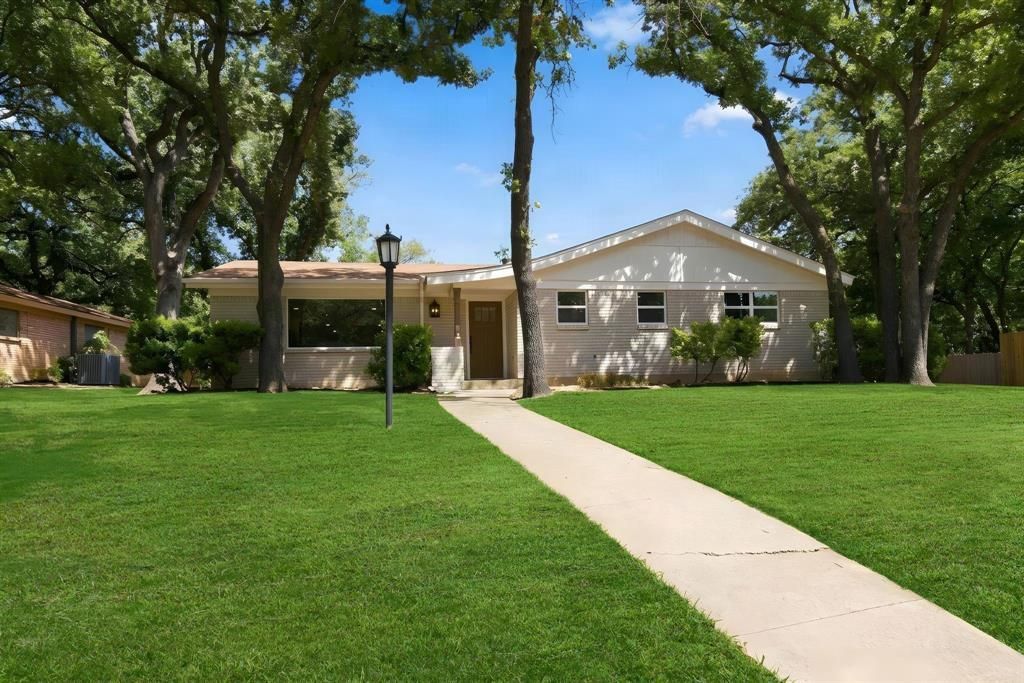
Beautifully remodeled 3-bedroom, 3-bath home with a pool situated on a large corner lot surrounded by mature trees in Hurst! The open-concept floor plan offers spacious living and dining areas that flow seamlessly into the completely updated kitchen. The kitchen features new cabinetry, countertops, backsplash and appliances, plus an oversized island with bar seating and a huge walk-in pantry. New flooring, fresh paint and updated finishes throughout give the home a bright, move-in-ready feel.The spacious primary suite features a fully remodeled bath with dual vanities and an impressive walk-in shower with dual shower heads. Both secondary bathrooms have also been completely remodeled, and one secondary bedroom includes its own ensuite bath—perfect for guests or multi-generational living.Step outside to your own backyard retreat with a refinished swimming pool and all-new pool equipment, surrounded by mature trees and plenty of yard space. Conveniently located near shopping, dining and entertainment with easy access to Loop 820, Hwy 183 and Hwy 121, plus approximately 20 minutes from DFW International Airport. Fully remodeled, move-in ready and waiting for its new owner! **Grass has been edited in front and backyard photos**
Property Features
Property Type: Residential - Single Family
Cooling: Ceiling Fan(s), Central Air, Electric
Fireplaces: 1
Heating: Central, Electric, Fireplace(s)
Home Style: Traditional
Lot Size: 0.35 Acres
Roof Type: Composition
Year Built: 1961
Amenities
Decorative Lighting
High Speed Internet Available
Kitchen Island
Open Floorplan
Pantry
Rain Gutters
Feature Descriptions
Appliances: Dishwasher, Disposal, Electric Cooktop, Electric Oven, Microwave
Days on Site: 5
Exterior: Brick, Siding
Fencing: Wood
Fireplace: Brick, Decorative, Wood Burning
Flooring: Ceramic Tile, Luxury Vinyl Plank
Laundry: Electric Dryer Hookup, Full Size W/D Area, Washer Hookup
Lot: Corner Lot, Few Trees, Lrg. Backyard Grass
Parcel#: 02029588
Parking: Carport, Concrete
Parking Notes: Carport, Concrete
Patio/Porch: Covered, Front Porch, Patio
Pool: Diving Board, Fenced, In Ground
Swimming Pool: Yes
Utilities: City Sewer, City Water, Curbs
Local Schools
Elementary School: Harrison
School District: Hurst-Euless-Bedford ISD
Listed By / Shown By
Listed By
Agency Name: Kraatz Realty LLC
Agency Contact: 817-614-2325
Agent Name: Holly Kraatz

Shown By
Agent Name: Becky Murphy
Agent Phone: (254) 715-0002
Agency Title: Kelly, Realtors

Estimate Your Payment
Estimated Payment
$ 1,145.34 per month $1,012.63 Principal & Interest $0.00 Property Tax (data not provided by mls) $132.71 Homeowner's InsuranceChange Payment Information
The data relating to real estate for sale on this web site comes in part from the IDX of the Multiple Listing Service of NTREIS. The data on this site may not be reproduced or redistributed and is only for those individuals viewing this web site. Real estate listings held by brokerage firms other than the brokers/agents with their own information using this site are marked with the NTREIS thumbnail logo and detailed information about them includes the name of the listing broker(s).
Privacy Policy / DMCA Notice / ADA Accessibility


This site is hosted, designed and copyright
© 1994 - 2026 by
Delta Media Group, Inc. -- Patent Pending --
Agent License Information: 660297
508 Oak Park Drive | MLS# 21390750
This single family home located at 508 Oak Park Drive , Hurst, TX 76053 is currently listed for sale with an asking price of $455,000. This property was built in 1961 and has 3 bedrooms and 3 full baths with 2168 sq. ft. Oak Park Drive is located in the Oak Park Estates subdivision within the Hurst-Euless-Bedford ISD school district. Search Oak Park Estates real estate on beckymurphy.kellyrealtors.com today.