Becky Murphy

BEDS4
BATHS4 full 1 partial
SQUARE FEET3,527
MLS#21342515
STATUSActive
PROPERTY TYPEResidential - Single Family
SUBDIVISIONPecan Xing
SCHOOLNorthwest ISD
Property Description
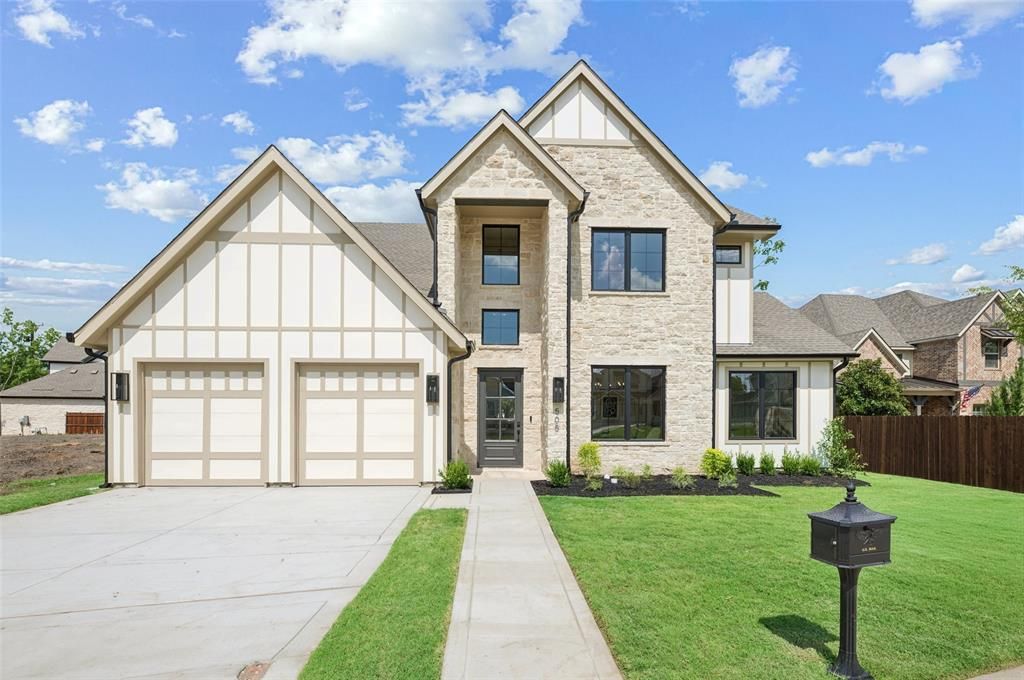
Experience elevated new construction at 505 Reed Street, where sophisticated finishes, thoughtful design, and a spacious floor plan come together beautifully. Offering 3,527 square feet, 4 bedrooms, 4.1 baths, and a 3-car garage, this luxury home pairs striking architectural details with bright, comfortable spaces. The light-filled interior features wide-plank flooring, designer lighting, and warm wood accents that add character throughout. The open kitchen showcases an oversized island with generous seating, quartz countertops, abundant cabinetry, stainless steel appliances, gas range, and a distinctive wood-clad vent hood. The kitchen flows seamlessly into the dining area and expansive living room, where a floor-to-ceiling stone fireplace and walls of windows create an inviting gathering space overlooking the backyard. The main-level primary suite offers a private retreat with a beautifully appointed bath featuring dual vanities, freestanding soaking tub, an oversized glass-enclosed shower, and elegant tilework. A dedicated home office, powder bath, first-floor bedroom with ensuite bath, large utility room with extensive cabinetry, and thoughtfully designed storage spaces add exceptional functionality. Upstairs, two additional bedrooms and a generous game room provide flexible space for family, guests, and recreation. Walk-in closets and well-appointed baths continue the home’s emphasis on comfort and functionality. Outside, a covered patio and spacious backyard extend the living space outdoors. From custom cabinetry and statement lighting to architectural wood details and clean, modern finishes, every element contributes to the home’s distinctive, polished aesthetic. Just a short stroll from downtown restaurants, shops, entertainment, and community events. 505 Reed Street offers an exceptional combination of new luxury construction, a thoughtfully designed floor plan, and a convenient location near the heart of Roanoke. Fully encapsulated insulation in the attic.
Property Features
Property Type: Residential - Single Family
Cooling: Ceiling Fan(s), Central Air
Fireplaces: 1
Garage: 3 car attached
Heating: Central
Home Style: Traditional
Lot Size: 0.20 Acres
Roof Type: Composition
Year Built: 2026
Amenities
Built-in Features
Cable TV Available
Decorative Lighting
Double Vanity
Eat-in Kitchen
Flat Screen Wiring
High Speed Internet Available
In-Law Suite Floorplan
Kitchen Island
Loft
Open Floorplan
Pantry
Smart Home System
Vaulted Ceiling(s)
Walk-In Closet(s)
Covered Patio/Porch
Rain Gutters
Lighting
Feature Descriptions
Appliances: Dishwasher, Disposal, Electric Oven, Gas Cooktop, Gas Oven, Microwave, Double Oven, Plumbed For Gas in Kitchen, Refrigerator, Vented Exhaust Fan
Days on Site: 4
Exterior: Rock/Stone, Siding
Fencing: Wood
Fireplace: Gas, Living Room
Flooring: Tile, Wood
Green Features: 12 inch+ Attic Insulation, Appliances, Construction, Doors, Drought Tolerant Plants, HVAC, Insulation, Lighting, Rain / Freeze Sensors, Thermostat, Windows
Laundry: Utility Room, Full Size W/D Area, Dryer Hookup, Washer Hookup
Lot: Few Trees, Interior Lot, Landscaped, Lrg. Backyard Grass, Sprinkler System
Parcel#: R991216
Parking: Garage, Garage Door Opener, Garage Faces Front, Tandem
Parking Notes: Garage, Garage Door Opener, Garage Faces Front, Tande
Patio/Porch: Covered
Utilities: City Sewer, City Water
Window: Bay Window(s)
Room Sizes
Office: 11.00 x 10.00 Level - 1
Bath-Half: 7.00 x 4.00 Level - 1
Bedroom: 11.00 x 11.00 Level - 1
Bath-Full: 10.00 x 6.00 Level - 1
Living Room: 17.00 x 21.00 Level - 1
Kitchen: 15.00 x 15.00 Level - 1
Dining Room: 15.00 x 12.00 Level - 1
Bedroom-Primary: 15.00 x 22.00 Level - 1
Bath-Primary: 10.00 x 14.00 Level - 1
Utility Room: 14.00 x 7.00 Level - 1
Game Room: 18.00 x 21.00 Level - 2
Bedroom: 15.00 x 16.00 Level - 2
Bath-Full: 11.00 x 4.00 Level - 2
Bedroom: 11.00 x 11.00 Level - 2
Bath-Full: 13.00 x 4.00 Level - 2
Local Schools
Elementary School: Roanoke
School District: Northwest ISD
Listed By / Shown By
Listed By
Agency Name: Allie Beth Allman & Associates
Agency Contact: 817-781-7060
Agent Name: Wynne Moore

Shown By
Agent Name: Becky Murphy
Agent Phone: (254) 715-0002
Agency Title: Kelly, Realtors

Estimate Your Payment
Estimated Payment
$ 3,360.51 per month $2,971.13 Principal & Interest $0.00 Property Tax (data not provided by mls) $389.38 Homeowner's InsuranceChange Payment Information
The data relating to real estate for sale on this web site comes in part from the IDX of the Multiple Listing Service of NTREIS. The data on this site may not be reproduced or redistributed and is only for those individuals viewing this web site. Real estate listings held by brokerage firms other than the brokers/agents with their own information using this site are marked with the NTREIS thumbnail logo and detailed information about them includes the name of the listing broker(s).
Privacy Policy / DMCA Notice / ADA Accessibility


This site is hosted, designed and copyright
© 1994 - 2026 by
Delta Media Group, Inc. -- Patent Pending --
Agent License Information: 660297
505 Reed Street | MLS# 21342515
This single family home located at 505 Reed Street, Roanoke, TX 76262 is currently listed for sale with an asking price of $1,335,000. This property was built in 2026 and has 4 bedrooms and 4 full and 1 partial baths with 3527 sq. ft. Reed Street is located in the Pecan Xing subdivision within the Northwest ISD school district. Search Pecan Xing real estate on beckymurphy.kellyrealtors.com today.