Becky Murphy

BEDS5
BATHS3 full
SQUARE FEET2,082
MLS#2017503
STATUSActive
PROPERTY TYPEResidential - Single Family
SUBDIVISIONAGAVE
SCHOOLEast Central ISD
Property Description
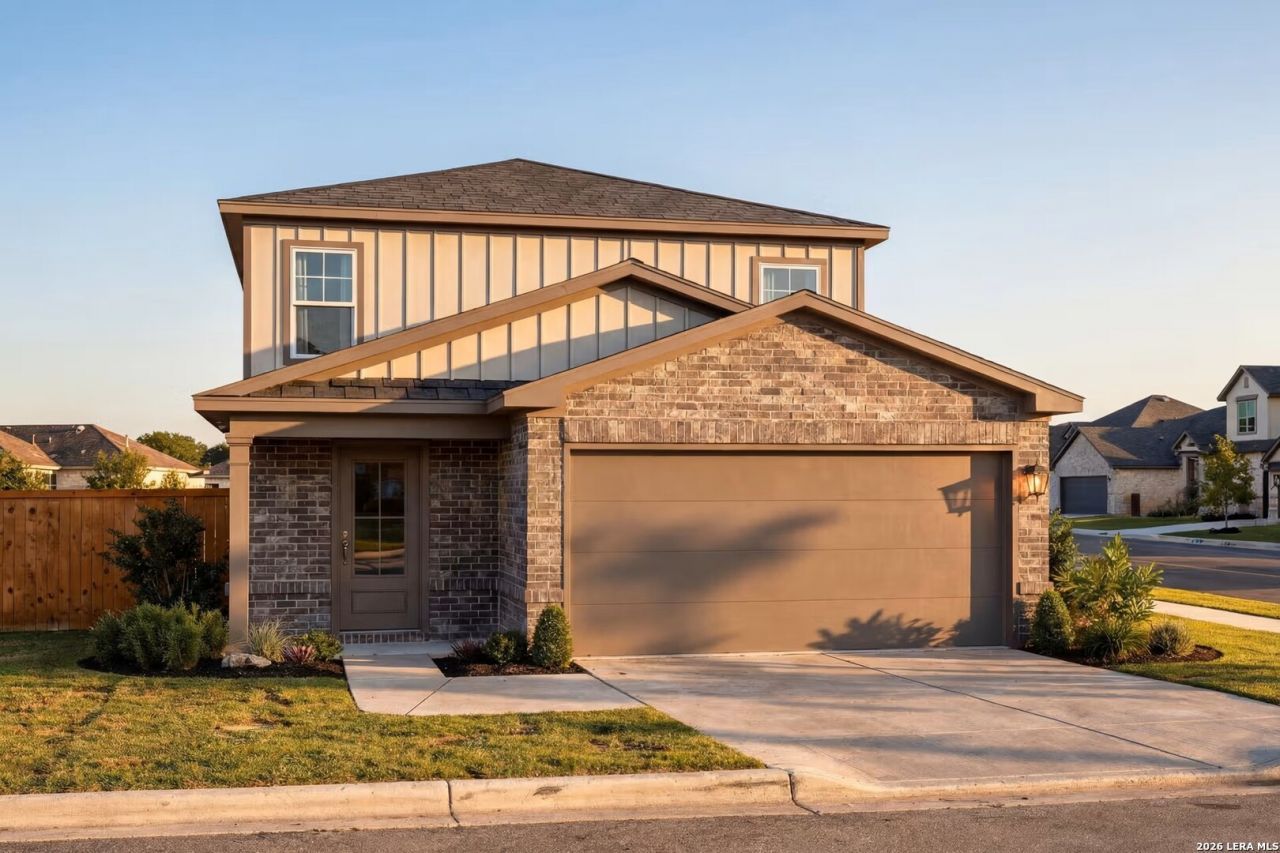
Experience The Sabine in San Antonios Agave community, ready for move-in this December 2026. This five-bedroom, three-bath layout features an open floor plan designed for modern living. The main level offers a spacious living room and a kitchen that flows into the dining area. You will find the primary suite on the first floor, complete with dual sinks and a large closet. A guest bedroom and full bathroom are also downstairs. A built-in mud bench near the two-car garage helps keep the home organized. Upstairs, additional bedrooms surround a central loft and a dedicated flex room. These rooms share a bathroom featuring dual sinks. Enjoy the outdoors on your covered porch or explore the neighborhood pocket park. Schedule your visit today! Attached photos are representative of the floor plan and may contain non-standard features and upgrades. See communitys new home consultant for details.
Property Features
Property Type: Residential - Single Family
Cooling: One Central
Fuel Type: Electric
Heating: Central
Home Style: Two Story
Lot Size: 0.11 Acres
Roof Type: Composition
Stories: 2.0
Taxes: $1
Year Built: 2026
Feature Descriptions
Builder Name: Davidson Homes
Days on Site: 13
Exterior: Brick, Cement Fiber
Flooring: Carpeting, Ceramic Tile, Vinyl
Foundation: Slab
Hoa Fee: 400/Annually
HOA Mandatory: Yes
HOA Name: AMG HOA
Improvements: Street Paved, Sidewalks
Inclusions: Ceiling Fans, Washer Connection, Dryer Connection, Microwave Oven, Stove/Range, Disposal, Dishwasher, Smoke Alarm, Gas Water Heater
Interior: Two Living Area, Eat-In Kitchen, Island Kitchen, Breakfast Bar, Loft, Utility Room Inside, Open Floor Plan, Cable TV Available, High Speed Internet, Laundry Main Level, Walk in Closets
Miscellaneous: Builder 10-Year Warranty, Under Construction, Virtual Tour
Multiple HOA: No
Neighborhood Amenities: Park/Playground
Parking: Two Car Garage
Pool/Spa: None
Supplier - Electric: CPS
Supplier - Gas: CPS
Supplier - Sewer: SAWS
Supplier - Water: SAWS
Tax By Multiple Counties: No
Type: Single Family Detached
Water/Sewer: Water System, Sewer System
Windows: Some Remain
Room Sizes
Bedroom 2: 11 X 10
Bedroom 3: 11 X 12
Bedroom 4: 11 X 12
Bedroom 5: 11 X 12
Kitchen: 12 X 10
Dining Room: 11 X 10
Living Room: 14 X 12
Loft: 11 X 12
Local Schools
High School: East Central
Middle School: Legacy
Elementary School: Harmony
School District: East Central ISD
Listed By / Shown By
Listed By
Agency Name: eXp Realty
Agency Phone: (888) 519-7431
Shown By
Agent Name: Becky Murphy
Agent Phone: (254) 715-0002
Agency Title: Kelly, Realtors
Agency Email: info@kellyrealtors.com
Agency Text: (254) 717-6447

Estimate Your Payment
Estimated Payment
$ 851.36 per month $752.64 Principal & Interest $0.08 Property Tax $98.64 Homeowner's InsuranceChange Payment Information
Privacy Policy / DMCA Notice / ADA Accessibility


This site is hosted, designed and copyright
© 1994 - 2026 by
Delta Media Group, Inc. -- Patent Pending --
Agent License Information: 660297
4926 Mala Vida | MLS# 2017503
This single family home located at 4926 Mala Vida, San Antonio, TX 78222 is currently listed for sale with an asking price of $338,180. This property was built in 2026 and has 5 bedrooms and 3 full baths with 2082 sq. ft. Mala Vida is located in the AGAVE subdivision within the East Central ISD school district. Search AGAVE real estate on beckymurphy.kellyrealtors.com today.