Becky Murphy

BEDS4
BATHS2 full
SQUARE FEET1,773
MLS#21395752
STATUSActive
PROPERTY TYPEResidential - Single Family
SUBDIVISIONSperling Farms
SCHOOLFerris ISD
Property Description
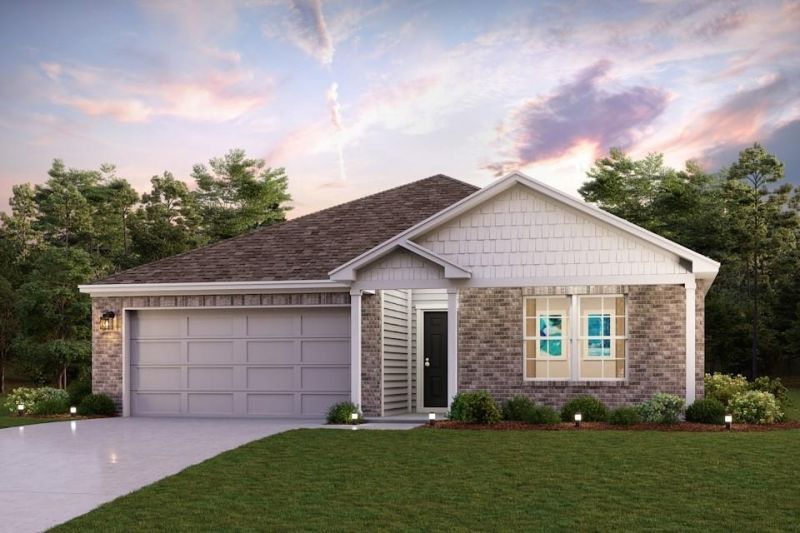
Seeking the perfect blend of style and function? The Roanoke floor plan at Sperling Farms delivers! This plan showcases a contemporary layout centered around a spacious great room, which flows into a dining area and an open kitchen with a walk-in pantry and a wraparound counter. A covered patio sits right outside. The lavish owner’s suite is adjacent, boasting a walk-in closet and a private bath with dual sinks. Three additional bedrooms and a bath round out this desirable plan. Conveniently located near I-45, Ferris offers a short drive to economic, entertainment and cultural hubs across the Dallas-Fort Worth metro area—plus local attractions, such as restaurants, shops, and year-round community events. You’ll love a charming small-town atmosphere that's only 20 miles from urban amenities in downtown Dallas! Est. October completion!
Property Features
Property Type: Residential - Single Family
Cooling: Central Air, Electric, ENERGY STAR Qualified Equipme
Garage: 2 car attached
Heating: Central
Home Style: Traditional
Lot Size: 0.14 Acres
Roof Type: Composition, Shingle
Year Built: 2026
Amenities
Built-in Features
Cable TV Available
Decorative Lighting
Double Vanity
Eat-in Kitchen
Granite Counters
High Speed Internet Available
Open Floorplan
Pantry
Smart Home System
Walk-In Closet(s)
Covered Patio/Porch
Lighting
Private Yard
Feature Descriptions
Appliances: Dishwasher, Disposal, Microwave
Community Features: Sidewalks
Days on Site: 3
Exterior: Brick, Siding
Fencing: Back Yard, Fenced, Wood
Flooring: Carpet, Ceramic Tile
Green Features: 12 inch+ Attic Insulation, Construction, HVAC, Insulation, Roof, Thermostat, Windows
HOA Fee: 150/ Annually
Laundry: Utility Room, Full Size W/D Area, Dryer Hookup, Washer Hookup
Lot: Interior Lot, Landscaped, Subdivision
Parcel#: 306411
Parking: Covered, Driveway, Garage, Garage Door Opener, Garage Double Door, Garage Faces Front, Inside Entrance
Parking Notes: Covered, Driveway, Garage, Garage Door Opener, Garage
Patio/Porch: Covered, Patio
Utilities: City Sewer, City Water, Concrete, Curbs, Sidewalk
Room Sizes
Living Room: 14.00 x 13.00 Level - 1
Kitchen: 14.00 x 14.00 Level - 1
Dining Room: 17.00 x 10.00 Level - 1
Bedroom-Primary: 15.00 x 13.00 Level - 1
Bedroom: 11.00 x 10.00 Level - 1
Bedroom: 11.00 x 11.00 Level - 1
Bedroom: 12.00 x 11.00 Level - 1
Utility Room: 5.00 x 5.00 Level - 1
Local Schools
Elementary School: McDonald
School District: Ferris ISD
Listed By / Shown By
Listed By
Agency Name: Century Communities
Agency Contact: 972-317-5900
Agent Name: William Nelson

Shown By
Agent Name: Becky Murphy
Agent Phone: (254) 715-0002
Agency Title: Kelly, Realtors

Estimate Your Payment
Estimated Payment
$ 800.23 per month $707.51 Principal & Interest $0.00 Property Tax (data not provided by mls) $92.72 Homeowner's InsuranceChange Payment Information
The data relating to real estate for sale on this web site comes in part from the IDX of the Multiple Listing Service of NTREIS. The data on this site may not be reproduced or redistributed and is only for those individuals viewing this web site. Real estate listings held by brokerage firms other than the brokers/agents with their own information using this site are marked with the NTREIS thumbnail logo and detailed information about them includes the name of the listing broker(s).
Privacy Policy / DMCA Notice / ADA Accessibility


This site is hosted, designed and copyright
© 1994 - 2026 by
Delta Media Group, Inc. -- Patent Pending --
Agent License Information: 660297
490 W 10th Street | MLS# 21395752
This single family home located at 490 W 10th Street, Ferris, TX 75125 is currently listed for sale with an asking price of $317,900. This property was built in 2026 and has 4 bedrooms and 2 full baths with 1773 sq. ft. W 10th Street is located in the Sperling Farms subdivision within the Ferris ISD school district. Search Sperling Farms real estate on beckymurphy.kellyrealtors.com today.