Becky Murphy

BEDS4
BATHS2 full
SQUARE FEET1,295
MLS#21393444
STATUSActive
PROPERTY TYPEResidential - Single Family
SUBDIVISIONFerris Springs
SCHOOLFerris ISD
Property Description
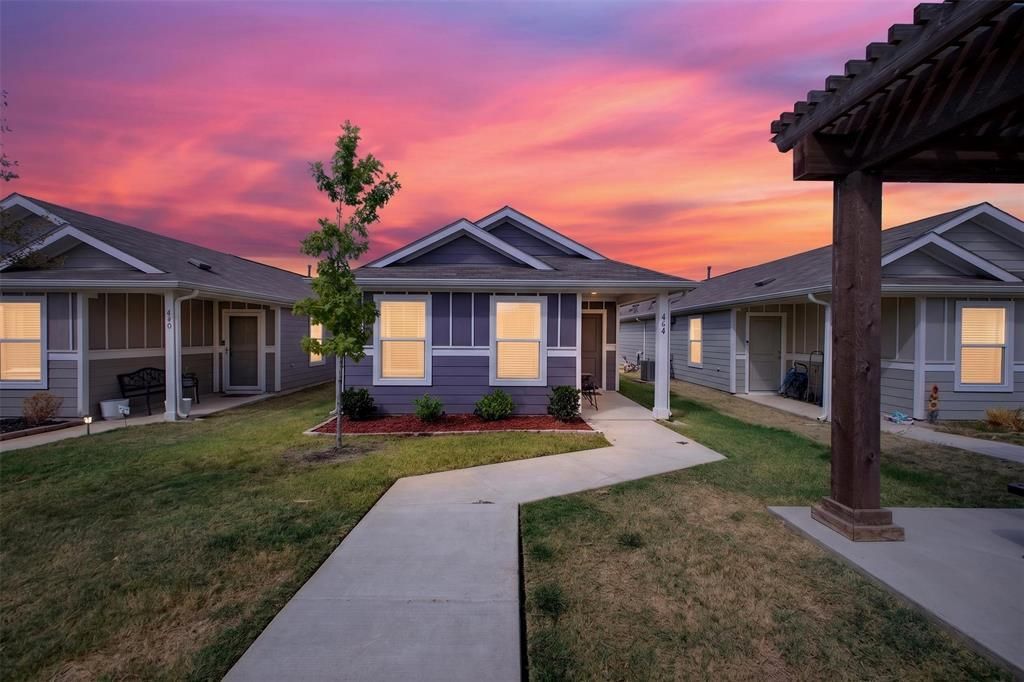
** OPEN HOUSE Sept 26th & 27th 1PM- 3PM ** Welcome to this spacious 4-bedroom, 2-bathroom home in Ferris, Texas, offering a flexible single-story floor plan, modern construction, and plenty of space for everyday living. The open-concept kitchen, dining area, and family room create a comfortable gathering space while keeping the layout functional and easy to enjoy.The home features three secondary bedrooms, a full bathroom, and a dedicated laundry room. Toward the back of the home, the fourth bedroom offers something extra with its own private bathroom and exterior door. Currently being used as a second living area, this versatile space can easily adapt to your needs as a guest suite, game room, home office, media room, or additional living area.Built in 2023, this Ferris home offers the advantages of newer construction without the wait for a new build. With an acceptable full-price offer, the seller is offering additional concessions toward buyer closing costs or an interest rate buy-down, creating an opportunity to reduce upfront expenses or potentially lower the monthly payment.
Property Features
Property Type: Residential - Single Family
Cooling: Central Air, Electric
Heating: Central, Electric
Home Style: Contemporary/Modern
Lot Size: 0.08 Acres
Roof Type: Composition
Year Built: 2023
Amenities
Decorative Lighting
Eat-in Kitchen
Open Floorplan
Feature Descriptions
Appliances: Dishwasher, Disposal, Electric Range
Days on Site: 4
Exclusions: T.V.'s and Mounts
Exterior: Siding
Fencing: Wood
Flooring: Carpet, Ceramic Tile
HOA Fee: 50/ Monthly
Laundry: In Hall, Stacked W/D Area
Parcel#: 296186
Parking: Driveway
Parking Notes: Driveway
Utilities: City Sewer, City Water, Community Mailbox
Local Schools
Elementary School: Ingram
School District: Ferris ISD
Listed By / Shown By
Listed By
Agency Name: Keller Williams Realty
Agency Contact: 469-600-3993
Agent Name: Zachary Shelton

Shown By
Agent Name: Becky Murphy
Agent Phone: (254) 715-0002
Agency Title: Kelly, Realtors

Estimate Your Payment
Estimated Payment
$ 548.25 per month $484.73 Principal & Interest $0.00 Property Tax (data not provided by mls) $63.53 Homeowner's InsuranceChange Payment Information
The data relating to real estate for sale on this web site comes in part from the IDX of the Multiple Listing Service of NTREIS. The data on this site may not be reproduced or redistributed and is only for those individuals viewing this web site. Real estate listings held by brokerage firms other than the brokers/agents with their own information using this site are marked with the NTREIS thumbnail logo and detailed information about them includes the name of the listing broker(s).
Privacy Policy / DMCA Notice / ADA Accessibility


This site is hosted, designed and copyright
© 1994 - 2026 by
Delta Media Group, Inc. -- Patent Pending --
Agent License Information: 660297
464 Reverie Way | MLS# 21393444
This single family home located at 464 Reverie Way, Ferris, TX 75125 is currently listed for sale with an asking price of $217,800. This property was built in 2023 and has 4 bedrooms and 2 full baths with 1295 sq. ft. Reverie Way is located in the Ferris Springs subdivision within the Ferris ISD school district. Search Ferris Springs real estate on beckymurphy.kellyrealtors.com today.