Becky Murphy

BEDS3
BATHS2 full
SQUARE FEET1,713
MLS#21403392
STATUSActive
PROPERTY TYPERental - Single Family
SUBDIVISIONPark Bend Estates Add
SCHOOLKeller ISD
Property Description
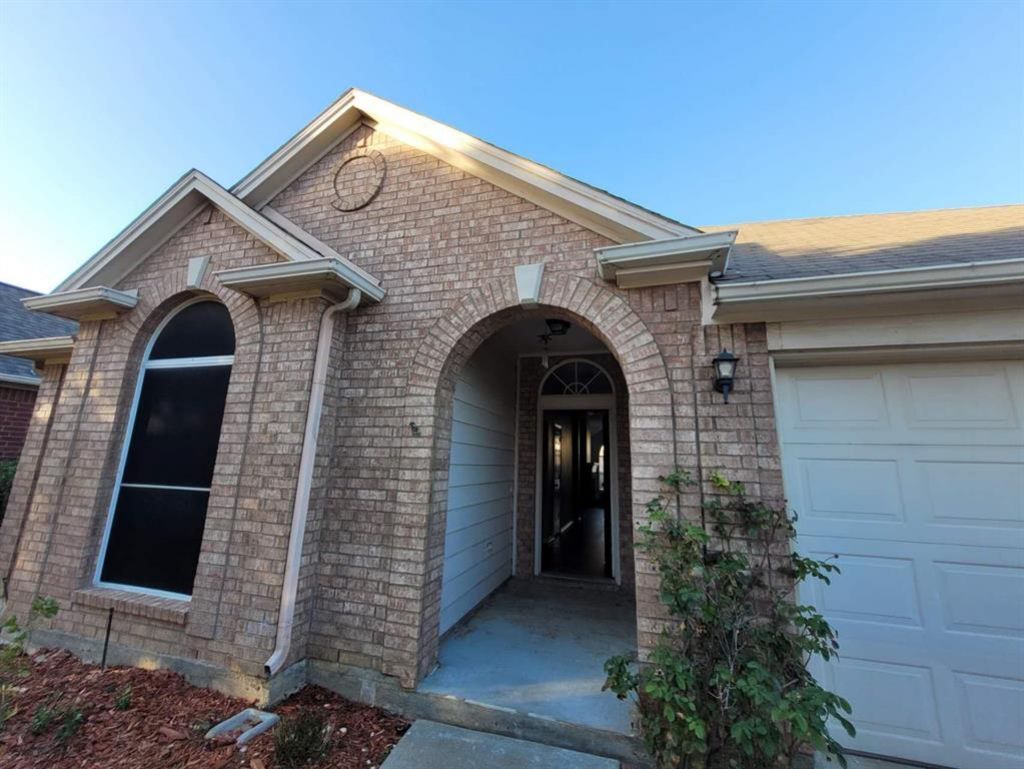
fine remodeled recently.Kitchen: fully upgraded with new quartz countertops and brand new stainless steel appliances. One breakfast and one formal dining room. There is a stainless French door refrigerator.Walls: freshly painted walls throughout entire house floors: new luxury vinyl plank flooring in every room. Living room: plenty of natural light with a cozy wood-burning fireplace. Bedrooms: Master bedroom is split from the other two bedrooms. Bathrooms: upgraded with granite countertop and model shower and tub.Location. in the highly sought-after Keller ISD, and is closed to numerous parks, shops and eateries at Alliance Town Center. The house: plenty of natural light from giant windows. 11-12 feet high ceiling in every room.backyard: fence enclosed oasis with generously-sized deck for relaxation and entertainment like weekend barbecues or tranquil evenings under the stars. Pet friendly: dog door to enclosed back yard.Income must be greater than 3 times of rent.Disclosure. Owner is a licensed realtor in Texas.
Property Features
Property Type: Rental - Single Family
Cooling: Ceiling Fan(s), Central Air, Electric
Fireplaces: 1
Garage: 2 car attached
Heating: Central, Fireplace(s), Natural Gas
Lot Size: 0.12 Acres
Roof Type: Asphalt
Year Built: 1997
Feature Descriptions
Appliances: Dishwasher, Disposal, Electric Cooktop, Electric Oven, Electric Range, Microwave, Refrigerator
Exterior: Brick
Fencing: Back Yard
Fireplace: Living Room
Parcel#: 06919456
Parking: Concrete, Garage, Garage Door Opener, Lighted
Parking Notes: Concrete, Garage, Garage Door Opener, Lighted
Pets Allowed: Yes Pets Allowed, Number Limit
Utilities: City Sewer, City Water, Concrete, Electricity Connected
Room Sizes
Bedroom-Primary: 16.00 x 14.00 Level - 1
Bedroom: 11.00 x 10.00 Level - 1
Bedroom: 10.00 x 10.00 Level - 1
Dining Room: 11.00 x 10.00 Level - 1
Kitchen: 13.00 x 12.00 Level - 1
Living Room: 27.00 x 13.00 Level - 1
Local Schools
Elementary School: Bluebonnet
School District: Keller ISD
Listed By / Shown By
Listed By
Agency Name: MIH Realty, LLC
Agency Contact: 972-216-0871
Agent Name: Bo Xiao

Shown By
Agent Name: Becky Murphy
Agent Phone: (254) 715-0002
Agency Title: Kelly, Realtors
 The data relating to real estate for sale on this web site comes in part from the IDX of the Multiple Listing Service of NTREIS. The data on this site may not be reproduced or redistributed and is only for those individuals viewing this web site. Real estate listings held by brokerage firms other than the brokers/agents with their own information using this site are marked with the NTREIS thumbnail logo and detailed information about them includes the name of the listing broker(s).
Privacy Policy / DMCA Notice / ADA Accessibility


This site is hosted, designed and copyright
© 1994 - 2026 by
Delta Media Group, Inc. -- Patent Pending --
Agent License Information: 660297
4609 Parkview Lane | MLS# 21403392
This property located at 4609 Parkview Lane, Fort Worth, TX 76137 is currently listed for rent with an asking price of $2,295 / Monthly. Parkview Lane is located within the Keller ISD school district. Search Fort Worth real estate on beckymurphy.kellyrealtors.com today.