Becky Murphy

BEDS2
BATHS2 full
SQUARE FEET854
MLS#21404007
STATUSActive
PROPERTY TYPEResidential - Condominium
SUBDIVISIONBeaulieu Condo
SCHOOLDallas ISD
Property Description
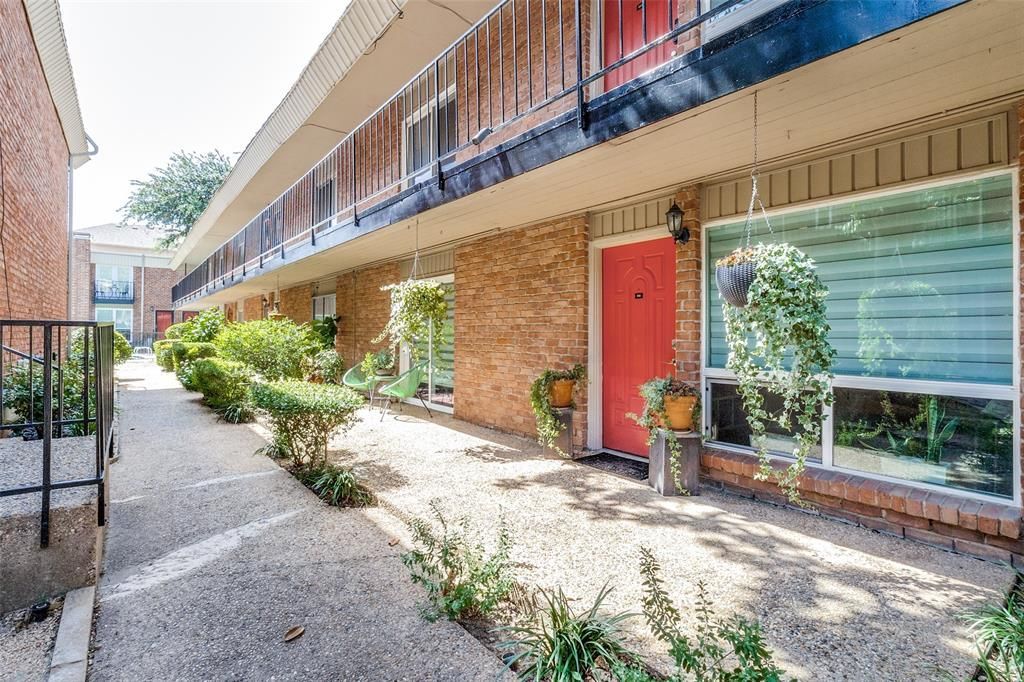
Gated Community. Urban Oasis in Oak Lawn. Stylish Condo. Welcome to this chic and nicely updated 2 bedroom, 2 bathroom condo nestled in the heart of Dallas’s vibrant Oak Lawn neighborhood. Corner unit offers privacy with only one shared wall and is just minutes from Love Field, Uptown, Downtown, and Highland Park Village. Interior Features for this 854 sq ft condo are a thoughtfully designed living space. Clean, crisp paint, with recessed lighting throughout. Spacious living and eating nook area. Fully equipped kitchen with electric stove and pantry and ample storage. Both bedrooms are spacious, closet spaces, and feature patio doors for fresh air and natural light. Primary suite includes an ensuite bath with a generous shower. New AC unit installed in 2023. Community Amenities include, Courtyard setting, gated pool. Common areas are pet friendly. Gated parking. This condo is in proximity to Dallas’s dining, shopping, nightlife and trails. Great location in proximity to Freeway access.
Property Features
Property Type: Residential - Condominium
Cooling: Ceiling Fan(s), Central Air
Heating: Central, Electric
Home Style: Traditional
Lot Size: 0.94 Acres
Roof Type: Composition
Stories: 2.0
Year Built: 1965
Amenities
Eat-in Kitchen
High Speed Internet Available
Open Floorplan
Courtyard
Uncovered Courtyard
Feature Descriptions
Appliances: Electric Range, Electric Water Heater
Exclusions: Fire pit at exterior patio area.
Exterior: Brick
Fencing: Brick, Electric, Fenced, Gate, Wrought Iron
Flooring: Ceramic Tile
HOA Fee: 694/ Monthly
Lot: Few Trees, Landscaped, Level, Many Trees, Subdivision
Other Equipment: None
Parcel#: 00000197155380000
Parking: Assigned
Parking Notes: Assigned
Pool: Fenced, In Ground
Swimming Pool: Yes
Utilities: City Sewer, City Water, Community Mailbox, Curbs, Sidewalk
Room Sizes
Living Room: 17.00 x 14.00 Level - 1
Kitchen: 12.00 x 9.00 Level - 1
Bedroom-Primary: 14.00 x 11.00 Level - 1
Bath-Full: 7.00 x 6.00 Level - 1
Bedroom: 13.00 x 11.00 Level - 1
Utility Room: 6.00 x 5.00 Level - 1
Bath-Full: 8.00 x 6.00 Level - 1
Local Schools
Elementary School: Houston
School District: Dallas ISD
Listed By / Shown By
Listed By
Agency Name: Coldwell Banker Apex, REALTORS
Agency Contact: 214-449-7111
Agent Name: Cecile Gonzalez

Shown By
Agent Name: Becky Murphy
Agent Phone: (254) 715-0002
Agency Title: Kelly, Realtors

Estimate Your Payment
Estimated Payment
$ 493.38 per month $436.21 Principal & Interest $0.00 Property Tax (data not provided by mls) $57.17 Homeowner's InsuranceChange Payment Information
The data relating to real estate for sale on this web site comes in part from the IDX of the Multiple Listing Service of NTREIS. The data on this site may not be reproduced or redistributed and is only for those individuals viewing this web site. Real estate listings held by brokerage firms other than the brokers/agents with their own information using this site are marked with the NTREIS thumbnail logo and detailed information about them includes the name of the listing broker(s).
Privacy Policy / DMCA Notice / ADA Accessibility


This site is hosted, designed and copyright
© 1994 - 2026 by
Delta Media Group, Inc. -- Patent Pending --
Agent License Information: 660297
4340 Cedar Springs Road, Unit 109 | MLS# 21404007
This condo located at 4340 Cedar Springs Road, Unit 109, Dallas, TX 75219 is currently listed for sale with an asking price of $196,000. This property was built in 1965 and has 2 bedrooms and 2 full baths with 854 sq. ft. Cedar Springs Road, Unit 109 is located in the Beaulieu Condo subdivision within the Dallas ISD school district. Search Beaulieu Condo real estate on beckymurphy.kellyrealtors.com today.