Becky Murphy

BEDS4
BATHS3 full 1 partial
SQUARE FEET2,999
MLS#21403176
STATUSActive
PROPERTY TYPEResidential - Single Family
SUBDIVISIONMosaic
SCHOOLProsper ISD
Property Description
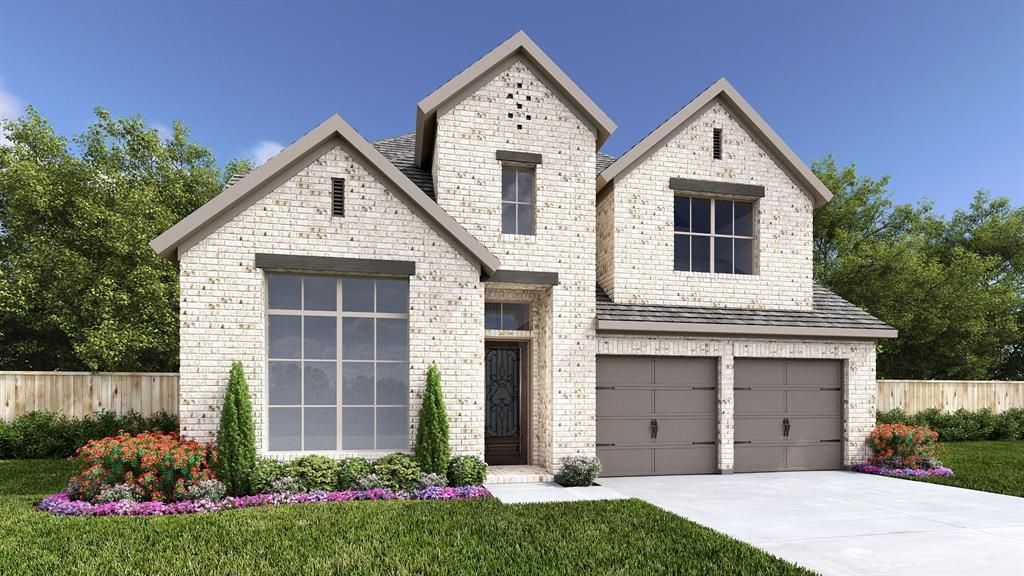
A home office with French doors is set at the two-story entry. An inviting kitchen hosts a 5-burner gas cooktop, an inviting island with built-in seating space, and a corner walk-in pantry. Two-story dining flows between the kitchen and two-story family room with a wood mantel fireplace and a wall of windows overlooking the covered backyard patio. The secluded primary suite highlights a wall of windows in the bedroom. Double doors lead to the primary bath with dual vanities, a garden tub, a glass-enclosed shower, and two walk-in closets. A half bath and a guest suite with a private full bath complete downstairs. Upstairs features a game room, a theatre room with French doors, two secondary bedrooms, and a full bath. A mud room is off the three-car garage.
Property Features
Property Type: Residential - Single Family
Cooling: Ceiling Fan(s), Central Air, Electric
Fireplaces: 1
Garage: 3 car attached
Heating: Electric, Natural Gas
Home Style: Traditional
Lot Size: 0.16 Acres
Roof Type: Composition
Year Built: 2027
Amenities
Cable TV Available
Decorative Lighting
High Speed Internet Available
Smart Home System
Covered Patio/Porch
Feature Descriptions
Appliances: Dishwasher, Disposal, Microwave
Community Features: Club House, Park
Exterior: Brick
Fencing: Wood
Fireplace: Decorative, Gas Logs, Gas Starter
Flooring: Carpet, Tile, Wood
Green Features: 12 inch+ Attic Insulation, Appliances, Construction, Drought Tolerant Plants, HVAC, Insulation, Low Flow Commode, Rain / Freeze Sensors, Waterheater, Windows
HOA Fee: 444/ Quarterly
Laundry: Utility Room
Lot: Interior Lot, Subdivision
Lot Dimensions: 50x136
Parcel#: SB0124A00000Q00050000
Parking: Garage, Garage Door Opener, Garage Faces Front, Tandem
Parking Notes: Garage, Garage Door Opener, Garage Faces Front, Tande
Patio/Porch: Covered
Utilities: City Sewer, City Water, Community Mailbox, Concrete, Curbs, Individual Gas Meter, Individual Water Meter, Sidewalk
Room Sizes
Bedroom-Primary: 20.00 x 13.00 Level - 1
Bedroom: 12.00 x 11.00 Level - 1
Bedroom: 11.00 x 13.00 Level - 2
Bedroom: 11.00 x 12.00 Level - 2
Bath-Primary: 12.00 x 15.00 Level - 1
Bath-Full: 5.00 x 5.00 Level - 2
Bath-Full: 10.00 x 5.00 Level - 1
Kitchen: 12.00 x 12.00 Level - 1
Utility Room: 9.00 x 6.00 Level - 1
Office: 12.00 x 10.00 Level - 1
Dining Room: 18.00 x 13.00 Level - 1
Bath-Half: 6.00 x 3.00 Level - 1
Game Room: 18.00 x 15.00 Level - 2
Media Room: 14.00 x 10.00 Level - 2
Living Room: 18.00 x 19.00 Level - 1
Local Schools
Elementary School: Virgie Witt Smothermon
School District: Prosper ISD
Listed By / Shown By
Listed By
Agency Name: Perry Homes Realty LLC
Agency Contact: 713-948-6666
Agent Name: Lee Jones

Shown By
Agent Name: Becky Murphy
Agent Phone: (254) 715-0002
Agency Title: Kelly, Realtors

Estimate Your Payment
Estimated Payment
$ 1,948.09 per month $1,722.37 Principal & Interest $0.00 Property Tax (data not provided by mls) $225.72 Homeowner's InsuranceChange Payment Information
The data relating to real estate for sale on this web site comes in part from the IDX of the Multiple Listing Service of NTREIS. The data on this site may not be reproduced or redistributed and is only for those individuals viewing this web site. Real estate listings held by brokerage firms other than the brokers/agents with their own information using this site are marked with the NTREIS thumbnail logo and detailed information about them includes the name of the listing broker(s).
Privacy Policy / DMCA Notice / ADA Accessibility


This site is hosted, designed and copyright
© 1994 - 2026 by
Delta Media Group, Inc. -- Patent Pending --
Agent License Information: 660297
4320 Double Diamond Drive | MLS# 21403176
This single family home located at 4320 Double Diamond Drive, Celina, TX 75078 is currently listed for sale with an asking price of $773,900. This property was built in 2027 and has 4 bedrooms and 3 full and 1 partial baths with 2999 sq. ft. Double Diamond Drive is located in the Mosaic subdivision within the Prosper ISD school district. Search Mosaic real estate on beckymurphy.kellyrealtors.com today.