Becky Murphy

BEDS6
BATHS3 full 1 partial
SQUARE FEET3,692
MLS#21391146
STATUSActive
PROPERTY TYPEResidential - Single Family
SUBDIVISIONShores Of Wellington 02
SCHOOLGarland ISD
Property Description
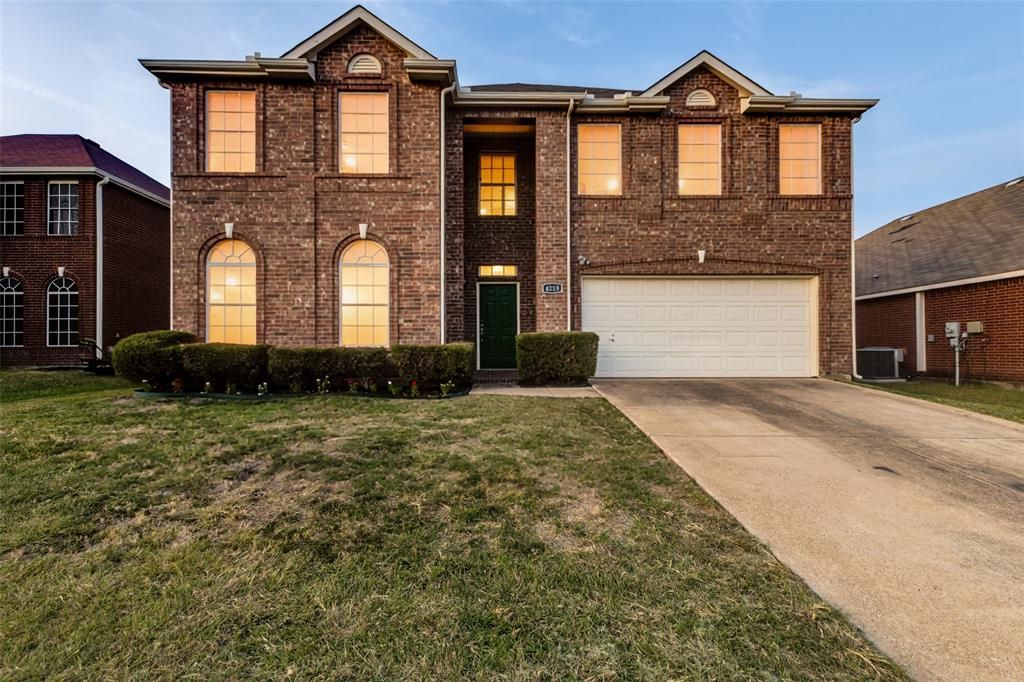
Move-in-ready 6-bedroom, 3-bathroom home in the Shores of Wellington community, offering approximately 3,692 square feet near Lake Ray Hubbard in Garland, Texas. A recent remodel brings fresh interior paint, updated finishes, and a refreshed kitchen with granite countertops, generous counter space, and room to cook, gather, and entertain. Multiple living areas include a dedicated game room and a home office, giving everyday living, entertaining, and working from home their own dedicated space. Six generously sized bedrooms and three bathrooms round out an expansive floor plan with room for everyone to spread out. Two new hot water heaters add to the home's list of recent upgrades. Minutes from I-30, this Shores of Wellington home sits close to shopping, dining, and the recreation around Lake Ray Hubbard, with an easy commute into the greater Dallas-Fort Worth Metroplex. Schedule a private showing and see what 4215 Maidstone Drive has to offer in Shores of Wellington.
Property Features
Property Type: Residential - Single Family
Cooling: Ceiling Fan(s), Central Air, ENERGY STAR Qualified E
Fireplaces: 1
Garage: 2 car attached
Heating: Central, ENERGY STAR Qualified Equipment, Natural Ga
Home Style: Traditional
Lot Size: 0.15 Acres
Roof Type: Composition
Year Built: 2001
Amenities
Granite Counters
Kitchen Island
Walk-In Closet(s)
Feature Descriptions
Appliances: Dishwasher, Disposal, Gas Water Heater
Days on Site: 1
Exterior: Brick
Fencing: Wood
Fireplace: Gas
Flooring: Luxury Vinyl Plank
HOA Fee: 199/ Quarterly
Laundry: Electric Dryer Hookup, Utility Room, Dryer Hookup, Washer Hookup
Parcel#: 26531600070560000
Parking: Driveway
Parking Notes: Driveway
Utilities: City Sewer, City Water, Electricity Available, Individual Gas Meter
Local Schools
Elementary School: Choice Of School
School District: Garland ISD
Listed By / Shown By
Listed By
Agency Name: eXp Realty, LLC
Agency Contact: 888-519-7431
Agent Name: John Honegger

Shown By
Agent Name: Becky Murphy
Agent Phone: (254) 715-0002
Agency Title: Kelly, Realtors

Estimate Your Payment
Estimated Payment
$ 1,283.54 per month $1,134.82 Principal & Interest $0.00 Property Tax (data not provided by mls) $148.72 Homeowner's InsuranceChange Payment Information
The data relating to real estate for sale on this web site comes in part from the IDX of the Multiple Listing Service of NTREIS. The data on this site may not be reproduced or redistributed and is only for those individuals viewing this web site. Real estate listings held by brokerage firms other than the brokers/agents with their own information using this site are marked with the NTREIS thumbnail logo and detailed information about them includes the name of the listing broker(s).
Privacy Policy / DMCA Notice / ADA Accessibility


This site is hosted, designed and copyright
© 1994 - 2026 by
Delta Media Group, Inc. -- Patent Pending --
Agent License Information: 660297
4215 Maidstone Drive | MLS# 21391146
This single family home located at 4215 Maidstone Drive , Garland, TX 75043 is currently listed for sale with an asking price of $509,900. This property was built in 2001 and has 6 bedrooms and 3 full and 1 partial baths with 3692 sq. ft. Maidstone Drive is located in the Shores Of Wellington 02 subdivision within the Garland ISD school district. Search Shores Of Wellington 02 real estate on beckymurphy.kellyrealtors.com today.