Becky Murphy

BEDS4
BATHS3 full 1 partial
SQUARE FEET3,445
MLS#21372043
STATUSActive
PROPERTY TYPERental - Single Family
SUBDIVISIONWindy Hill Farms Ph 3
SCHOOLPlano ISD
Property Description
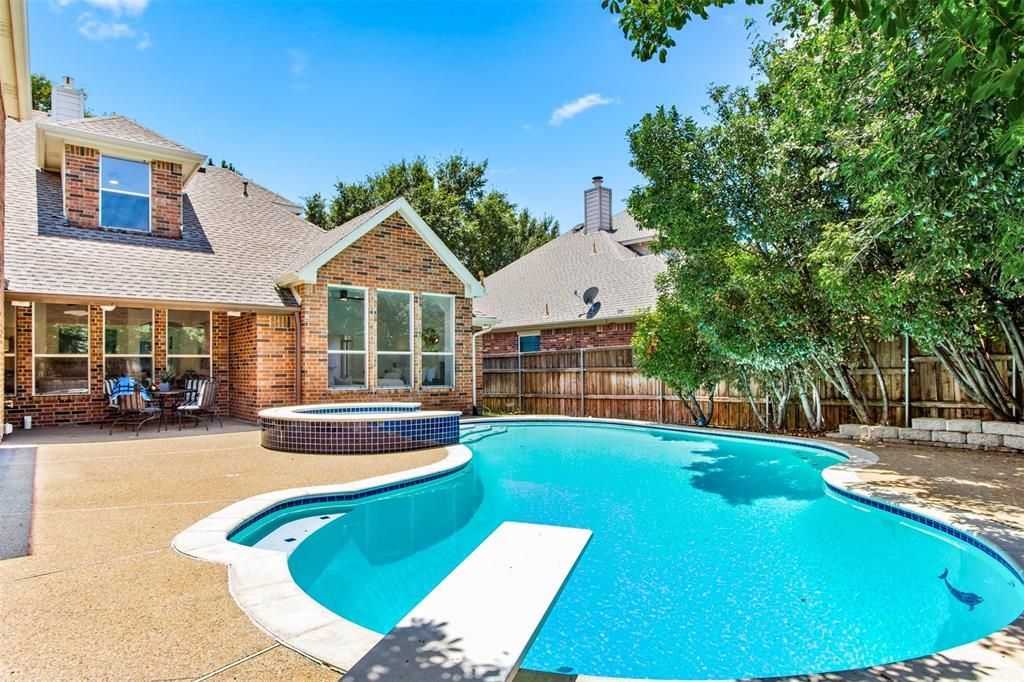
Also available for lease 6-18 months. No Pets.Welcome to this beautifully updated 4 bedroom, 3.5 baths home in sought-after Windy Hill Farms in Murphy offering rare floor plan flexibility for today's buyer. It features formal dining and living rooms, a dedicated office or den, and a cozy family room open to the kitchen. The first-floor primary suite is a true retreat overlooking the private pool with dual vanities, a garden tub, separate shower, and a large walk-in closet. Upstairs, you'll find 3 additional bedrooms with walk-in closets, a shared hall bath, and an oversized twenty-by-twenty game room that could easily convert to a 5th bedroom. At the heart of the home, the kitchen shines with granite counters, an island, gas cooktop, and walk-in pantry, flowing into a family room anchored by a new floor-to-ceiling stone fireplace.Extensive updates include water-resistant laminate flooring, plush carpet, upgraded lighting and plumbing fixtures, fresh interior and trim paint, and new fireplace floor to ceiling tile. Step outside to your private backyard oasis featuring a heated saltwater pool and spa, a covered cedar patio, and an extended driveway with room for multiple vehicles, an RV, or a boat. Zoned to acclaimed Plano ISD schools: Boggess Elementary, Murphy Middle, and McMillen High.Windy Hill Farms residents enjoy a private clubhouse, community pool, playground, and scenic trails, all just minutes shopping, HEB, Walmart, Sprouts, Lowes etc and dining as well as the George Bush Turnpike, and HW75.
Property Features
Property Type: Rental - Single Family
Cooling: Ceiling Fan(s), Central Air, Electric
Fireplaces: 1
Garage: 2 car attached
Heating: Central, Fireplace(s), Natural Gas
Home Style: Traditional, Other
Lot Size: 0.22 Acres
Roof Type: Shingle
Year Built: 2001
Amenities
Cable TV Available
Cathedral Ceiling(s)
Chandelier
Decorative Lighting
Double Vanity
Granite Counters
High Speed Internet Available
Kitchen Island
Multiple Staircases
Open Floorplan
Vaulted Ceiling(s)
Walk-In Closet(s)
Covered Patio/Porch
RV/Boat Parking
Feature Descriptions
Appliances: Built-in Gas Range, Dishwasher, Disposal, Electric Oven, Gas Cooktop, Gas Water Heater, Microwave
Days on Site: 30
Exterior: Block, Brick, Frame, Siding
Fencing: Wood, Wrought Iron
Fireplace: Family Room, Gas, Gas Logs, Gas Starter, Glass Doors, Living Room, Masonry
Flooring: Carpet, Ceramic Tile, Laminate
HOA Fee: 790/ Annually
Lot: Few Trees, Landscaped, No Backyard Grass, Sprinkler System, Subdivision
Parcel#: R428100C02301
Parking: Additional Parking, Concrete, Driveway, Garage Door Opener, Garage Faces Side, Garage Single Door, Kitchen Level, Lighted, Parking Pad, RV Access/Parking
Parking Notes: Additional Parking, Concrete, Driveway, Garage Door O
Pets Allowed: No Pets Allowed
Pool: Diving Board, Heated, In Ground, Outdoor Pool, Pool/Spa Combo, Private, Salt Water, Separate Spa/Hot Tub, Waterfall
Security: Smoke Detector(s)
Swimming Pool: Yes
Utilities: Cable Available, City Sewer, City Water, Electricity Connected, Individual Gas Meter, Individual Water Meter, Natural Gas Available, Phone Available, Underground Utilities
Room Sizes
Office: 10.00 x 11.00 Level - 1
Living Room: 19.00 x 14.00 Level - 1
Dining Room: 12.00 x 12.00 Level - 1
Family Room: 17.00 x 20.00 Level - 1
Bedroom-Primary: 16.00 x 20.00 Level - 1
Bath-Primary: 12.00 x 12.00 Level - 1
Breakfast Room: 14.00 x 11.00 Level - 1
Kitchen: 15.00 x 14.00 Level - 1
Laundry: 8.00 x 6.00 Level - 1
Guest Suite: 16.00 x 14.00 Level - 2
Bedroom: 12.00 x 12.00 Level - 2
Bedroom: 14.00 x 11.00 Level - 2
Bath-Full: 9.00 x 6.00 Level - 2
Bath-Full: 8.00 x 7.00 Level - 2
Game Room: 20.00 x 20.00 Level - 2
Local Schools
Elementary School: Boggess
School District: Plano ISD
Listed By / Shown By
Listed By
Agency Name: JPAR Dallas
Agency Contact: 214-444-5842
Agent Name: Edgard Sammour

Shown By
Agent Name: Becky Murphy
Agent Phone: (254) 715-0002
Agency Title: Kelly, Realtors
 The data relating to real estate for sale on this web site comes in part from the IDX of the Multiple Listing Service of NTREIS. The data on this site may not be reproduced or redistributed and is only for those individuals viewing this web site. Real estate listings held by brokerage firms other than the brokers/agents with their own information using this site are marked with the NTREIS thumbnail logo and detailed information about them includes the name of the listing broker(s).
Privacy Policy / DMCA Notice / ADA Accessibility


This site is hosted, designed and copyright
© 1994 - 2026 by
Delta Media Group, Inc. -- Patent Pending --
Agent License Information: 660297
421 Soren Drive | MLS# 21372043
This property located at 421 Soren Drive, Murphy, TX 75094 is currently listed for rent with an asking price of $3,990 / Monthly. Soren Drive is located within the Plano ISD school district. Search Murphy real estate on beckymurphy.kellyrealtors.com today.