Becky Murphy

BEDS3
BATHS2 full
SQUARE FEET1,352
MLS#626249
STATUSActive
PROPERTY TYPEResidential - Single Family
SUBDIVISIONClear Creek Estates
SCHOOLKilleen ISD
Property Description
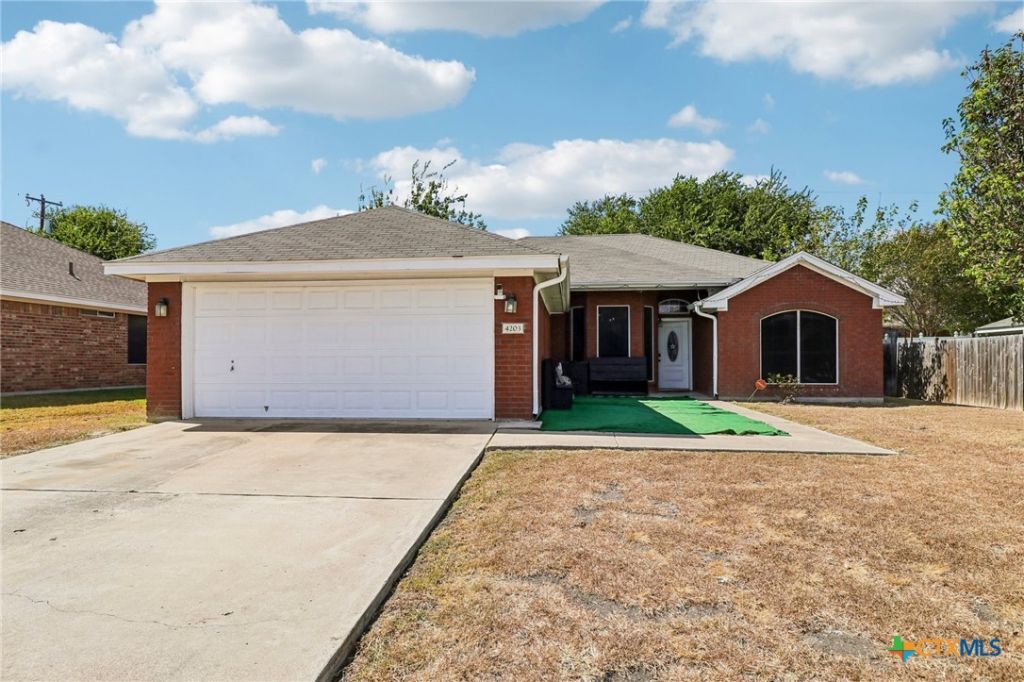
Step inside 4203 Rosebelle Avenue and make your way to the kitchen, where a breakfast area, pantry, and included refrigerator make daily routines easy. The nearby living room invites you to gather around the wood-burning fireplace or settle in for a quiet evening. Laminate and tile flooring run through the home. The primary suite offers a walk-in closet and a private bath with a double vanity, garden tub, and separate shower. Two additional bedrooms leave room for guests, a home office, or your next chapter. Out back, enjoy morning coffee on the covered patio overlooking the fenced yard and mature trees. A separate laundry room and two-car garage add everyday convenience to this three-bedroom, two-bath home. Shopping, dining, and entertainment are nearby, with Fort Hood approximately 10-15 minutes away and the Temple VA approximately 35-40 minutes away. Georgetown is roughly 45 minutes away, and Austin is about an hour away, depending on traffic.
Property Features
Property Type: Residential - Single Family
Cooling: Central Air, Electric,1 Unit
Fireplaces: 1
Garage: 2
Heating: Central, Electric
Home Style: Traditional
Lot Size: 0.17 Acres
Roof Type: Composition, Shingle
Stories: 1.0
Year Built: 2004
Amenities
Double Vanity
Garden Tub/Roman Tub
Kitchen/Dining Combo
Laminate Counters
Multiple Closets
Pantry
Pull Down Attic Stairs
Separate Shower
Tub Shower
Walk-In Closet(s)
Breakfast Area
Covered Patio
Porch
Feature Descriptions
Appliances: Dishwasher, Electric Range, Disposal, Oven, Refrigerator, Water Heater, Microwave
Body of Water: None
Community Features: None, Curbs, Street Lights, Sidewalks
Days on Site: 2
Exterior: Masonry
Fencing: Back Yard, Picket, Privacy
Fireplace: Living Room, Wood Burning
Flooring: Laminate, Tile
Laundry: Washer Hookup, Electric Dryer Hookup, Laundry Room
Parcel#: 334717
Parking: Garage Faces Front
Parking Notes: Garage Faces Front
Patio/Porch: Covered, Patio, Porch
Security: Smoke Detector(s)
Sewer: Not Connected (at lot), Public Sewer
Utilities: Cable Available, Electricity Available, High Speed Internet Available, Trash Collection Public
Water: Not Connected (at lot), Public
Room Sizes
Bathroom: 8.3 X 4.9 Level - Main
Bedroom 3: 11.8 X 9.5 Level - Main
Bedroom 2: 11.11 X 9.8 Level - Main
Primary Bathroom: 10.7 X 15.4 Level - Main
Primary Bedroom: 16.6 X 11.4 Level - Main
Kitchen: 11.2 X 10.11 Level - Main
Breakfast Room/ Nook: 7.9 X 10.11 Level - Main
Living Room: 18.1 X 14.9 Level - Main
Entry/ Foyer: 4.6 X 6.2 Level - Main
Local Schools
High School: Shoemaker High School
Middle School: Live Oak Ridge Middle School
Elementary School: Iduma Elementary School
School District: Killeen ISD
Listed By / Shown By
Listed By
Agency Name: Levi Rodgers Real Estate Group
Agency Phone: (210) 331-7000
Shown By
Agent Name: Becky Murphy
Agent Phone: (254) 715-0002
Agency Title: Kelly, Realtors
Agency Email: info@kellyrealtors.com
Agency Text: (254) 717-6447

Estimate Your Payment
Estimated Payment
$ 576.45 per month $509.65 Principal & Interest $0.00 Property Tax (data not provided by mls) $66.79 Homeowner's InsuranceChange Payment Information
Privacy Policy / DMCA Notice / ADA Accessibility


This site is hosted, designed and copyright
© 1994 - 2026 by
Delta Media Group, Inc. -- Patent Pending --
Agent License Information: 660297
4203 Rosebelle Avenue | MLS# 626249
This single family home located at 4203 Rosebelle Avenue, Killeen, TX 76549 is currently listed for sale with an asking price of $229,000. This property was built in 2004 and has 3 bedrooms and 2 full baths with 1352 sq. ft. Rosebelle Avenue is located in the Clear Creek Estates subdivision within the Killeen ISD school district. Search Clear Creek Estates real estate on beckymurphy.kellyrealtors.com today.