Becky Murphy

BEDS3
BATHS2 full
SQUARE FEET1,570
MLS#21395810
STATUSActive
PROPERTY TYPEResidential - Single Family
SUBDIVISIONColony 29
SCHOOLLewisville ISD
Property Description
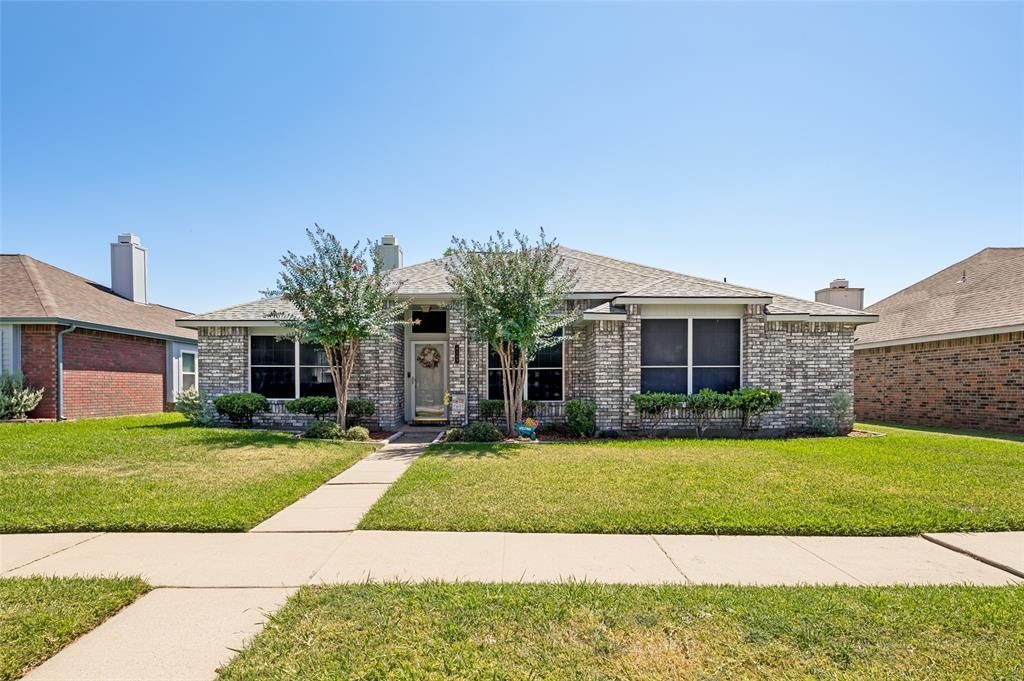
Welcome to this super sweet 1-story home, perfectly situated just minutes from beautiful Lake Lewisville! Step inside to discover a spacious living room featuring a cozy wood-burning fireplace—the perfect spot to unwind on cool Texas evenings. The layout is bright and airy, with a light and inviting kitchen that boasts crisp white cabinets, sleek white appliances, and plenty of counter space for all your culinary creations.The master suite is a true retreat, complete with a newly remodeled bathroom featuring a double vanity, a separate soaking tub, and a walk-in shower. The entire home is adorned in neutral colors, providing a blank canvas ready for you to add your personal touch and make it your own.Outside, the private backyard features a lovely deck area—ideal for morning coffee, weekend BBQs, or simply relaxing in the fresh air. Enjoy the convenience of being within walking distance to Ethridge Elementary and just a short drive to Highway 121, where you'll find endless shopping, dining, and entertainment options.
Property Features
Property Type: Residential - Single Family
Cooling: Ceiling Fan(s), Central Air, Electric
Fireplaces: 1
Garage: 2 car attached
Heating: Central, Electric
Home Style: Traditional
Lot Size: 0.15 Acres
Roof Type: Shingle
Year Built: 1988
Amenities
Chandelier
Eat-in Kitchen
High Speed Internet Available
Open Floorplan
Vaulted Ceiling(s)
Private Yard
Feature Descriptions
Appliances: Dishwasher, Disposal, Electric Oven, Microwave
Exterior: Brick, Siding
Fencing: Back Yard, Fenced, Front Yard, Wood
Fireplace: Living Room, Wood Burning
Flooring: Laminate, Tile
Laundry: Electric Dryer Hookup, In Kitchen, Full Size W/D Area
Lot: Sprinkler System
Parcel#: R102293
Parking: Garage Faces Rear, Off Street
Parking Notes: Garage Faces Rear, Off Street
Patio/Porch: Front Porch
Utilities: City Sewer, City Water, Curbs
Window: Window Coverings
Room Sizes
Bedroom-Primary: 19.00 x 17.00 Level - 1
Bedroom: 10.00 x 10.00 Level - 1
Bedroom: 10.00 x 10.00 Level - 1
Bath-Full: 6.00 x 9.00 Level - 1
Kitchen: 13.00 x 9.00 Level - 1
Utility Room: 6.00 x 9.00 Level - 1
Living Room: 13.00 x 19.00 Level - 1
Local Schools
Elementary School: Ethridge
School District: Lewisville ISD
Listed By / Shown By
Listed By
Agency Name: RE/MAX Dallas Suburbs
Agency Contact: 972-971-1741
Agent Name: Leeanne Pritchard

Shown By
Agent Name: Becky Murphy
Agent Phone: (254) 715-0002
Agency Title: Kelly, Realtors

Estimate Your Payment
Estimated Payment
$ 780.34 per month $689.93 Principal & Interest $0.00 Property Tax (data not provided by mls) $90.42 Homeowner's InsuranceChange Payment Information
The data relating to real estate for sale on this web site comes in part from the IDX of the Multiple Listing Service of NTREIS. The data on this site may not be reproduced or redistributed and is only for those individuals viewing this web site. Real estate listings held by brokerage firms other than the brokers/agents with their own information using this site are marked with the NTREIS thumbnail logo and detailed information about them includes the name of the listing broker(s).
Privacy Policy / DMCA Notice / ADA Accessibility


This site is hosted, designed and copyright
© 1994 - 2026 by
Delta Media Group, Inc. -- Patent Pending --
Agent License Information: 660297
4149 Fryer Street | MLS# 21395810
This single family home located at 4149 Fryer Street, The Colony, TX 75056 is currently listed for sale with an asking price of $310,000. This property was built in 1988 and has 3 bedrooms and 2 full baths with 1570 sq. ft. Fryer Street is located in the Colony 29 subdivision within the Lewisville ISD school district. Search Colony 29 real estate on beckymurphy.kellyrealtors.com today.