Becky Murphy

BEDS4
BATHS2 full
SQUARE FEET2,290
MLS#21395435
STATUSActive
PROPERTY TYPEResidential - Single Family
SUBDIVISIONLos Rios Add Ph 8
SCHOOLPlano ISD
Property Description
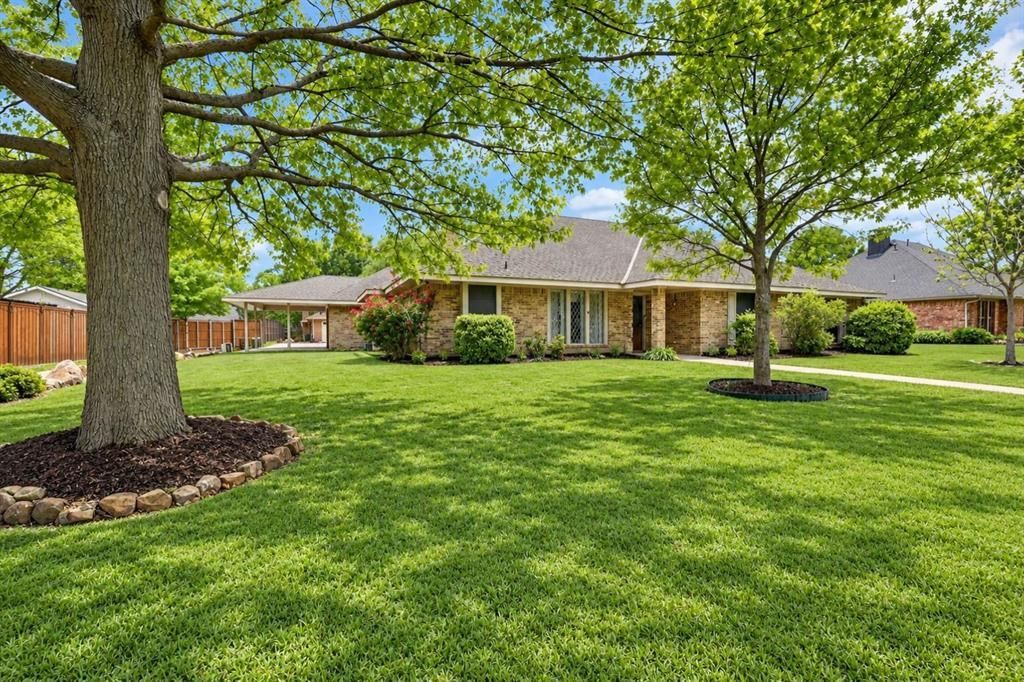
NEW ROOF + POOL + 4 BEDROOMS + NO HOA! Freshly reintroduced at $450,000, this spacious one-story Plano home delivers the space and lifestyle that are getting harder to find at this price. Offering 2,290 square feet on more than a quarter-acre lot, the home features four generously sized bedrooms, including a flexible bonus space ideal for an office, nursery, workout room or additional storage.Step outside to your own private backyard retreat featuring a 9-foot-deep saltwater pool, covered patio and plenty of room to entertain. Inside, you'll find oversized rooms, abundant storage, a large kitchen and breakfast area, formal dining and a character-filled living room with fireplace and exposed beams.With a new roof being installed, no HOA and a location convenient to shopping, parks and major thoroughfares, this home offers an opportunity to own substantial space, a pool and an established Plano address at $450,000. Bring your personal style and make it your own.
Property Features
Property Type: Residential - Single Family
Cooling: Ceiling Fan(s)
Fireplaces: 1
Garage: 2 car attached
Heating: Central, Fireplace(s)
Home Style: Traditional
Lot Size: 0.27 Acres
Roof Type: Composition
Year Built: 1984
Amenities
Built-in Features
Natural Woodwork
Paneling
Pantry
Wainscoting
Walk-In Closet(s)
Covered Patio/Porch
Private Yard
Storage
Feature Descriptions
Appliances: Electric Oven, Electric Range, Microwave
Exterior: Brick
Fencing: Wood
Fireplace: Living Room
Flooring: Carpet, Tile
Laundry: Utility Room, Full Size W/D Area, Dryer Hookup, Washer Hookup
Lot: Few Trees, Interior Lot, Landscaped
Parcel#: R068100703501
Parking: Attached Carport, Carport, Covered, Garage Faces Rear, Garage Single Door
Parking Notes: Attached Carport, Carport, Covered, Garage Faces Rear
Patio/Porch: Covered, Patio
Pool: Gunite, Salt Water
Swimming Pool: Yes
Utilities: City Sewer, City Water
Window: Window Coverings
Room Sizes
Kitchen: 20.00 x 10.00 Level - 1
Breakfast Room: 9.00 x 15.00 Level - 1
Dining Room: 15.00 x 15.00 Level - 1
Living Room: 25.00 x 20.00 Level - 1
Bonus Room: 10.00 x 10.00 Level - 1
Bedroom-Primary: 25.00 x 20.00 Level - 1
Bedroom: 13.00 x 13.00 Level - 1
Bedroom: 14.00 x 13.00 Level - 1
Bedroom: 14.00 x 14.00 Level - 1
Utility Room: 8.00 x 6.00 Level - 1
Local Schools
Elementary School: Dooley
School District: Plano ISD
Listed By / Shown By
Listed By
Agency Name: Coldwell Banker Realty Frisco
Agency Contact: 972-674-3871
Agent Name: Tonya Peek

Shown By
Agent Name: Becky Murphy
Agent Phone: (254) 715-0002
Agency Title: Kelly, Realtors

Estimate Your Payment
Estimated Payment
$ 1,132.75 per month $1,001.50 Principal & Interest $0.00 Property Tax (data not provided by mls) $131.25 Homeowner's InsuranceChange Payment Information
The data relating to real estate for sale on this web site comes in part from the IDX of the Multiple Listing Service of NTREIS. The data on this site may not be reproduced or redistributed and is only for those individuals viewing this web site. Real estate listings held by brokerage firms other than the brokers/agents with their own information using this site are marked with the NTREIS thumbnail logo and detailed information about them includes the name of the listing broker(s).
Privacy Policy / DMCA Notice / ADA Accessibility


This site is hosted, designed and copyright
© 1994 - 2026 by
Delta Media Group, Inc. -- Patent Pending --
Agent License Information: 660297
4120 Merriman Drive | MLS# 21395435
This single family home located at 4120 Merriman Drive, Plano, TX 75074 is currently listed for sale with an asking price of $450,000. This property was built in 1984 and has 4 bedrooms and 2 full baths with 2290 sq. ft. Merriman Drive is located in the Los Rios Add Ph 8 subdivision within the Plano ISD school district. Search Los Rios Add Ph 8 real estate on beckymurphy.kellyrealtors.com today.