Becky Murphy

BEDS4
BATHS3 full 1 partial
SQUARE FEET2,040
MLS#21338572
STATUSActive
PROPERTY TYPEResidential - Single Family
SUBDIVISIONDeepwater Bay Estates Sub
SCHOOLMalakoff ISD
Property Description
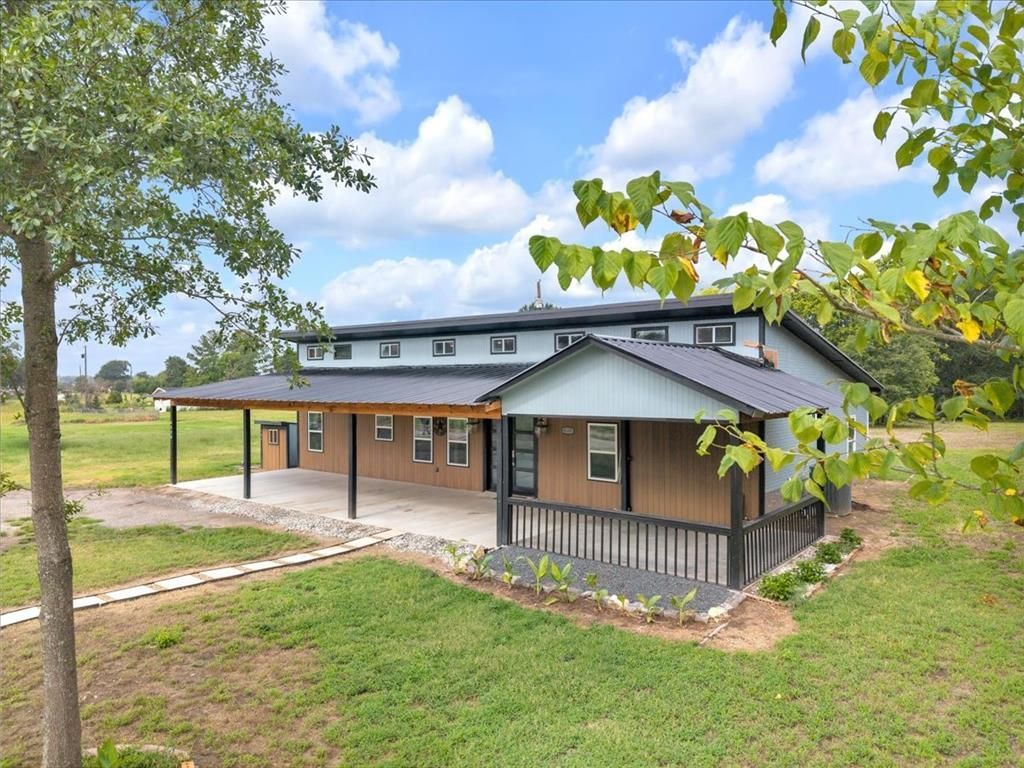
Experience the perfect blend of modern luxury and peaceful country living in this custom-built 4-bedroom, 3.5-bath home completed in 2025, nestled on 1.65 acres just minutes from Cedar Creek Lake. A charming covered front porch welcomes you into a thoughtfully designed residence featuring soaring ceilings, beautiful wood accents, designer finishes, and an open-concept floor plan ideal for both everyday living and entertaining. The spacious kitchen flows seamlessly into the inviting living area, while a dedicated home office provides the perfect space for remote work or studying. Upstairs, a versatile loft offers endless possibilities as a game room, media room, or additional living area.The luxurious primary suite is a private retreat featuring a spa-inspired bath with a freestanding soaking tub, walk-in shower, and elegant finishes. Three additional bedrooms and two-and-a-half additional baths provide plenty of space and flexibility for family and guests.Outside, the expansive 1.65-acre homesite offers endless opportunities to create your ideal outdoor oasis. Enjoy the freedom of country living with no HOA, a private well and septic system, and ample space to relax, entertain, or expand—all while being just minutes from the boating, fishing, and recreation of Cedar Creek Lake.
Property Features
Property Type: Residential - Single Family
Cooling: Ceiling Fan(s), Central Air, Electric
Heating: Central, Electric
Lot Size: 1.65 Acres
Roof Type: Metal
Year Built: 2025
Amenities
Kitchen Island
Feature Descriptions
Appliances: Dishwasher
Exclusions: Fridge, Washer, & Dryer
Exterior: Siding
Flooring: Hardwood
Laundry: Electric Dryer Hookup, Utility Room
Lot: Acreage, Water/Lake View
Parcel#: 069700600F0067
Parking: Attached Carport, Concrete
Parking Notes: Attached Carport, Concrete
Patio/Porch: Front Porch
Utilities: Cable Available, Septic
Room Sizes
Living Room: 12.00 x 17.00 Level - 1
Kitchen: 11.00 x 17.00 Level - 1
Dining Room: 9.00 x 17.00 Level - 1
Laundry: 6.00 x 6.00 Level - 1
Bath-Half: 5.00 x 4.00 Level - 1
Bedroom-Primary: 14.00 x 15.00 Level - 1
Bath-Primary: 10.00 x 10.00 Level - 1
Bedroom: 14.00 x 15.00 Level - 1
Bedroom: 13.00 x 13.00 Level - 1
Bath-Full: 4.00 x 13.00 Level - 1
Bedroom: 11.00 x 14.00 Level - 1
Bath-Full: 7.00 x 7.00 Level - 1
Loft: 13.00 x 17.00 Level - 2
Local Schools
Elementary School: Malakoff
School District: Malakoff ISD
Listed By / Shown By
Listed By
Agency Name: eXp Realty LLC
Agency Contact: 469-943-4978
Agent Name: Leslie Herrera

Shown By
Agent Name: Becky Murphy
Agent Phone: (254) 715-0002
Agency Title: Kelly, Realtors

Estimate Your Payment
Estimated Payment
$ 1,132.75 per month $1,001.50 Principal & Interest $0.00 Property Tax (data not provided by mls) $131.25 Homeowner's InsuranceChange Payment Information
The data relating to real estate for sale on this web site comes in part from the IDX of the Multiple Listing Service of NTREIS. The data on this site may not be reproduced or redistributed and is only for those individuals viewing this web site. Real estate listings held by brokerage firms other than the brokers/agents with their own information using this site are marked with the NTREIS thumbnail logo and detailed information about them includes the name of the listing broker(s).
Privacy Policy / DMCA Notice / ADA Accessibility


This site is hosted, designed and copyright
© 1994 - 2026 by
Delta Media Group, Inc. -- Patent Pending --
Agent License Information: 660297
4120 Benjamin Drive | MLS# 21338572
This single family home located at 4120 Benjamin Drive, Caney City, TX 75148 is currently listed for sale with an asking price of $450,000. This property was built in 2025 and has 4 bedrooms and 3 full and 1 partial baths with 2040 sq. ft. Benjamin Drive is located in the Deepwater Bay Estates Sub subdivision within the Malakoff ISD school district. Search Deepwater Bay Estates Sub real estate on beckymurphy.kellyrealtors.com today.