Becky Murphy

BEDS4
BATHS1 full 1 partial
SQUARE FEET1,600
MLS#21401215
STATUSActive
PROPERTY TYPEResidential - Single Family
SUBDIVISIONTreaty Oak
SCHOOLGranbury ISD
Property Description
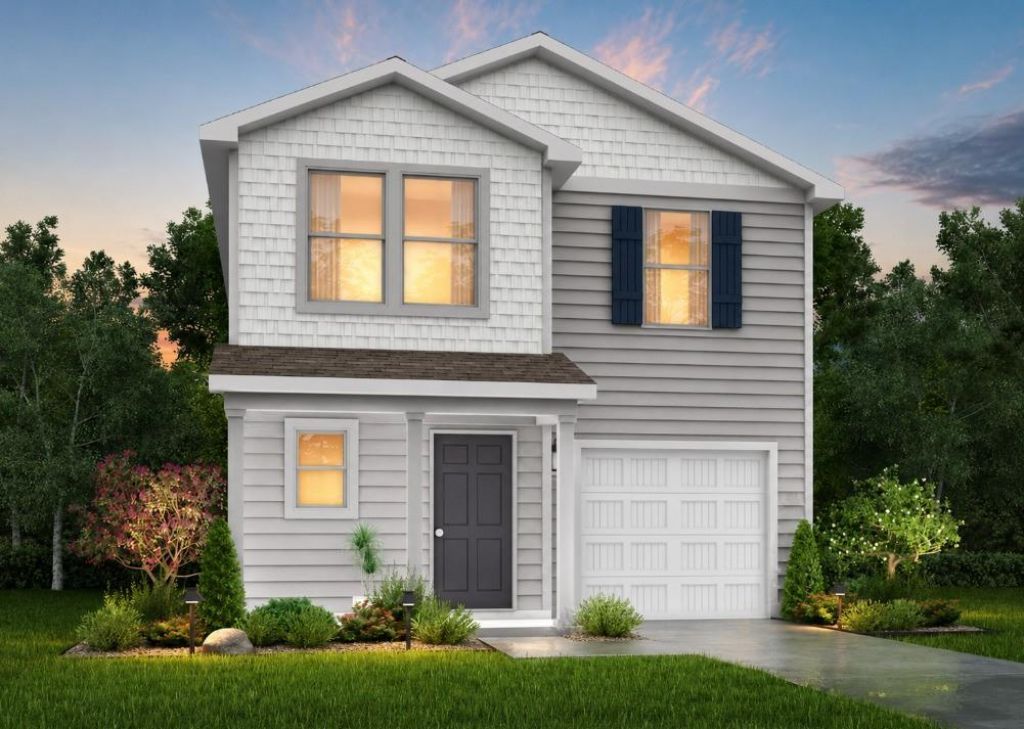
MLS# 21401215 - Built by NHC - December 2026 completion ~ The Everglades Plan from our Freedom Series offers an ideal blend of space, functionality, and value. This charming 2-story home features 4 bedrooms, 2.5 bathrooms, a 1-car garage, and 1,600 square feet of thoughtfully designed living space. Step into the welcoming entryway, where you’ll find a convenient half bathroom and the staircase leading to the upper level. Continue down the hall past the laundry room and into the open concept living area. The kitchen, complete with a central island, overlooks the dining area and family room, creating a perfect space for meals and family time. Upstairs, the primary suite offers a private retreat with its own bathroom. Three additional bedrooms and a full bathroom complete the upper level, providing ample space for family or guests. Disclaimer: Photos may not represent the actual home. They are for illustrative purposes only and may depict a similar home with the same floorplan.
Property Features
Property Type: Residential - Single Family
Cooling: Electric
Garage: 2 car attached
Heating: Electric
Home Style: Traditional
Lot Size: 0.16 Acres
Roof Type: Composition
Year Built: 2025
Amenities
Loft
Pantry
Feature Descriptions
Appliances: Dishwasher, Electric Range, Microwave
Exterior: Fiber Cement, Siding
Flooring: Carpet, Vinyl
HOA Fee: 200/ Quarterly
Laundry: Utility Room
Parcel#: R000095383
Parking: Garage Faces Front
Parking Notes: Garage Faces Front
Utilities: City Sewer
Room Sizes
Bedroom-Primary: 14.00 x 12.00 Level - 2
Bedroom: 11.00 x 10.00 Level - 2
Living Room: 11.00 x 16.00 Level - 1
Bedroom: 10.00 x 9.00 Level - 2
Bedroom: 10.00 x 10.00 Level - 2
Kitchen: 11.00 x 9.00 Level - 1
Dining Room: 8.00 x 12.00 Level - 1
Local Schools
Elementary School: Mambrino
School District: Granbury ISD
Listed By / Shown By
Listed By
Agency Name: HomesUSA.com
Agency Contact: 888-872-6006
Agent Name: Ben Caballero

Shown By
Agent Name: Becky Murphy
Agent Phone: (254) 715-0002
Agency Title: Kelly, Realtors

Estimate Your Payment
Estimated Payment
$ 551.25 per month $487.38 Principal & Interest $0.00 Property Tax (data not provided by mls) $63.87 Homeowner's InsuranceChange Payment Information
The data relating to real estate for sale on this web site comes in part from the IDX of the Multiple Listing Service of NTREIS. The data on this site may not be reproduced or redistributed and is only for those individuals viewing this web site. Real estate listings held by brokerage firms other than the brokers/agents with their own information using this site are marked with the NTREIS thumbnail logo and detailed information about them includes the name of the listing broker(s).
Privacy Policy / DMCA Notice / ADA Accessibility


This site is hosted, designed and copyright
© 1994 - 2026 by
Delta Media Group, Inc. -- Patent Pending --
Agent License Information: 660297
412 Cactus Court | MLS# 21401215
This single family home located at 412 Cactus Court, Granbury, TX 76048 is currently listed for sale with an asking price of $218,990. This property was built in 2025 and has 4 bedrooms and 1 full and 1 partial baths with 1600 sq. ft. Cactus Court is located in the Treaty Oak subdivision within the Granbury ISD school district. Search Treaty Oak real estate on beckymurphy.kellyrealtors.com today.