Becky Murphy

BEDS3
BATHS1 full 1 partial
SQUARE FEET1,155
MLS#21394594
STATUSActive
PROPERTY TYPEResidential - Single Family
SUBDIVISIONRiver Oaks
SCHOOLDuncanville ISD
Property Description
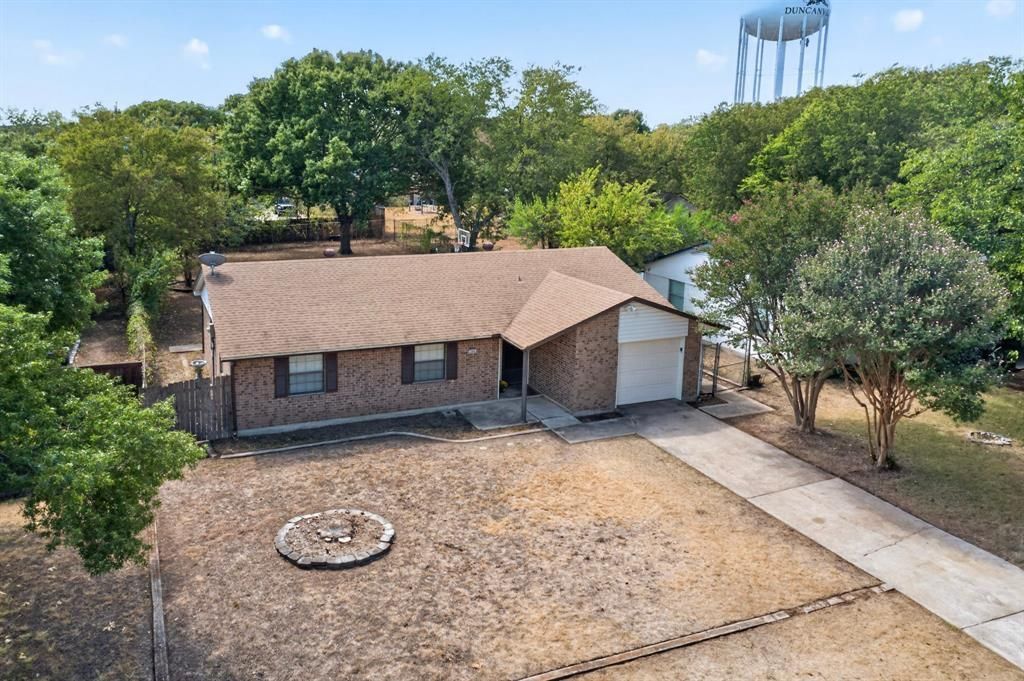
Cozy 3-bedroom home in Duncanville with 1,155 sq ft of easy living space. Fresh paint inside, ceramic tile floors in the main areas, and new carpet in the bedrooms mean it's ready for you to move right in. It's a great fit for first-time buyers who want a home that's simple to maintain and comfortable from day one. The big backyard is the real bonus. It has a covered awning for shade, so you can enjoy cookouts and relaxing evenings even on hot days, plus a storage shed for tools, lawn equipment, and extra gear. There's plenty of room for gardening, games, or just stretching out.
Property Features
Property Type: Residential - Single Family
Cooling: Central Air, Electric
Garage: 1 car attached
Heating: Central, Electric
Lot Size: 0.25 Acres
Roof Type: Composition
Year Built: 1971
Amenities
Cable TV Available
Open Floorplan
Pantry
Awning(s)
Feature Descriptions
Appliances: Dishwasher, Disposal, Electric Oven, Vented Exhaust Fan
Days on Site: 1
Exclusions: Refrigerator
Exterior: Brick
Fencing: Chain Link
Flooring: Carpet, Ceramic Tile
Lot: Many Trees
Lot Dimensions: 63x170
Parcel#: 22127500120060000
Parking: Concrete, Driveway, Garage Faces Front
Parking Notes: Concrete, Driveway, Garage Faces Front
Patio/Porch: Awning(s)
Utilities: Cable Available, City Sewer, City Water
Room Sizes
Living Room: 20.00 x 15.00 Level - 1
Bedroom-Primary: 12.00 x 11.00 Level - 1
Bedroom: 11.00 x 11.00 Level - 1
Local Schools
Elementary School: Alexander
School District: Duncanville ISD
Listed By / Shown By
Listed By
Agency Name: The Agency Collective LLC
Agent Name: Cristina Mendoza

Shown By
Agent Name: Becky Murphy
Agent Phone: (254) 715-0002
Agency Title: Kelly, Realtors

Estimate Your Payment
Estimated Payment
$ 629.31 per month $556.39 Principal & Interest $0.00 Property Tax (data not provided by mls) $72.92 Homeowner's InsuranceChange Payment Information
The data relating to real estate for sale on this web site comes in part from the IDX of the Multiple Listing Service of NTREIS. The data on this site may not be reproduced or redistributed and is only for those individuals viewing this web site. Real estate listings held by brokerage firms other than the brokers/agents with their own information using this site are marked with the NTREIS thumbnail logo and detailed information about them includes the name of the listing broker(s).
Privacy Policy / DMCA Notice / ADA Accessibility


This site is hosted, designed and copyright
© 1994 - 2026 by
Delta Media Group, Inc. -- Patent Pending --
Agent License Information: 660297
346 Linkcrest Drive | MLS# 21394594
This single family home located at 346 Linkcrest Drive, Duncanville, TX 75137 is currently listed for sale with an asking price of $250,000. This property was built in 1971 and has 3 bedrooms and 1 full and 1 partial baths with 1155 sq. ft. Linkcrest Drive is located in the River Oaks subdivision within the Duncanville ISD school district. Search River Oaks real estate on beckymurphy.kellyrealtors.com today.