Becky Murphy

BEDS2
BATHS1 full
SQUARE FEET875
MLS#2002925
STATUSActive
PROPERTY TYPEResidential - Single Family
SUBDIVISIONWheatley Heights
SCHOOLSan Antonio ISD
Property Description
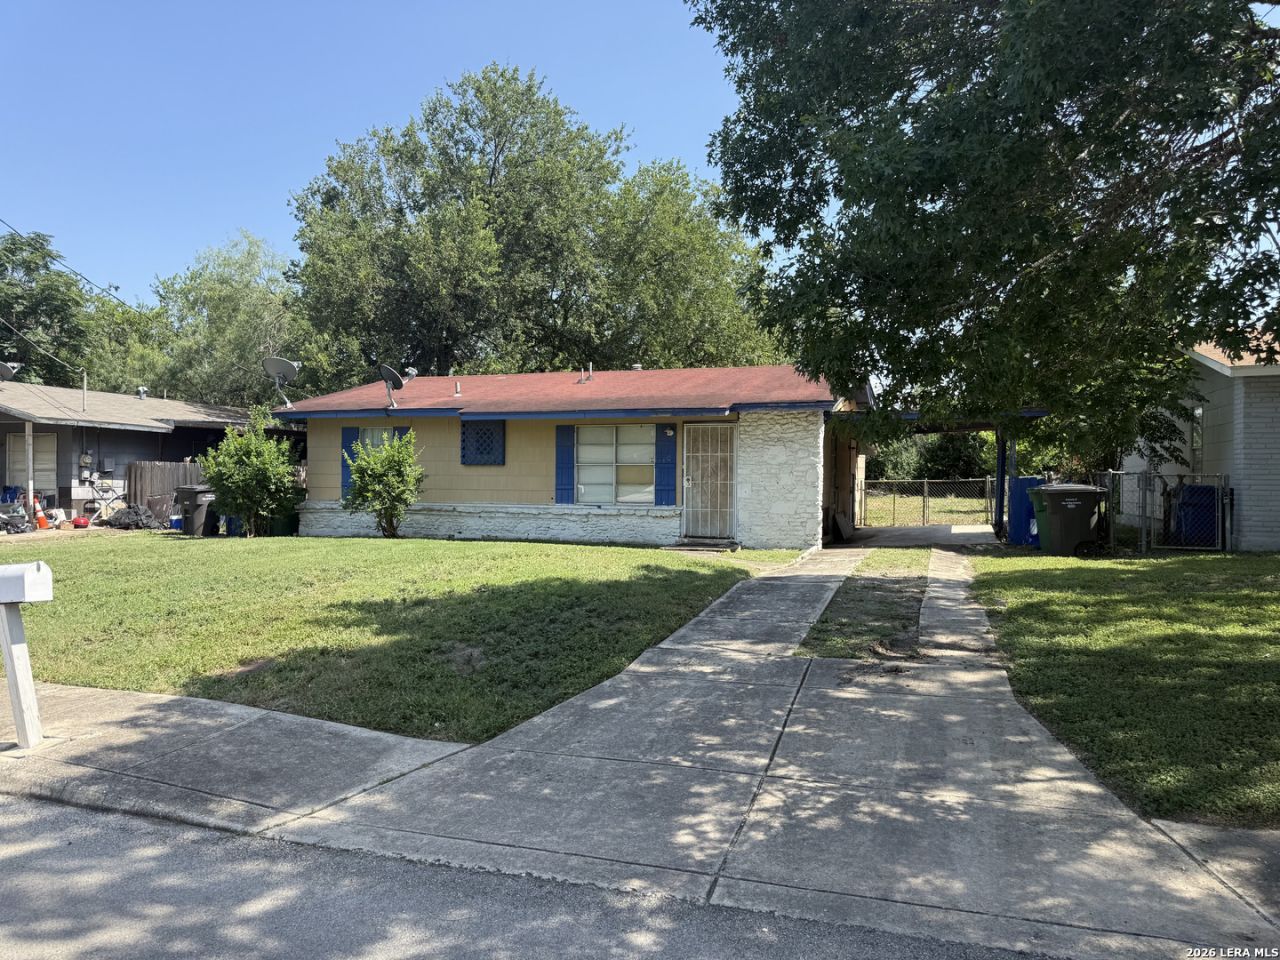
**3320 K St, San Antonio, TX 78220** Opportunity awaits at this property located in an established San Antonio neighborhood with convenient access to downtown, major highways, shopping, dining, parks, and local amenities. The home is being **sold in its current condition (As-Is)**, and the seller will not make repairs. The list price reflects the propertys present condition and provides an opportunity for purchasers seeking to renovate, restore, or customize the home to meet their own needs and preferences. Buyers are encouraged to conduct all desired inspections and verify all information, including room dimensions, schools, zoning, restrictions, and intended use. Property is shown by appointment only. Schedule your private showing today to explore the possibilities this property has to offer.
Property Features
Property Type: Residential - Single Family
Cooling: Two Window/Wall
Fenced: Yes
Fuel Type: Natural Gas
Heating: 1 Unit
Home Style: One Story, Traditional
Lot Size: 0.20 Acres
Roof Type: Composition
Stories: 1.0
Taxes: $2,995
Year Built: 1962
Feature Descriptions
Builder Name: Unknown
Currenty Leased: No
Days on Site: 69
Exterior: Asbestos Shingle, Stone/Rock
Exterior: Chain Link Fence
Flooring: Carpeting, Ceramic Tile
Foundation: Slab
HOA Mandatory: No
Improvements: Street Paved, Curbs, Sidewalks, City Street
Inclusions: Ceiling Fans, Washer Connection, Dryer Connection
Interior: One Living Area, Separate Dining Room, Open Floor Plan, All Bedrooms Downstairs
Lot Dimensions: 56 X 155
Neighborhood Amenities: None
Parking: None/Not Applicable
Pool/Spa: None
Supplier - Electric: CPS
Supplier - Gas: CPS
Supplier - Sewer: SAWS
Supplier - Water: SAWS
Tax By Multiple Counties: No
Type: Single Family Detached
Water/Sewer: City
Windows: None Remain
Room Sizes
Bedroom 2: 1 X 1
Kitchen: 1 X 1
Living Room: 1 X 1
Local Schools
High School: Call District
Middle School: Call District
Elementary School: Call District
School District: San Antonio ISD
Listed By / Shown By
Listed By
Agency Name: LV Stewart Collective, LLC
Agency Phone: (830) 353-0446
Shown By
Agent Name: Becky Murphy
Agent Phone: (254) 715-0002
Agency Title: Kelly, Realtors
Agency Email: info@kellyrealtors.com
Agency Text: (254) 717-6447

Estimate Your Payment
Estimated Payment
$ 539.07 per month $255.94 Principal & Interest $249.58 Property Tax $33.54 Homeowner's InsuranceChange Payment Information
Privacy Policy / DMCA Notice / ADA Accessibility


This site is hosted, designed and copyright
© 1994 - 2026 by
Delta Media Group, Inc. -- Patent Pending --
Agent License Information: 660297
3320 K St | MLS# 2002925
This single family home located at 3320 K St, San Antonio, TX 78220 is currently listed for sale with an asking price of $115,000. This property was built in 1962 and has 2 bedrooms and 1 full baths with 875 sq. ft. K St is located in the Wheatley Heights subdivision within the San Antonio ISD school district. Search Wheatley Heights real estate on beckymurphy.kellyrealtors.com today.