Becky Murphy

BEDS5
BATHS5 full 3 partial
SQUARE FEET4,905
MLS#21305679
STATUSActive
PROPERTY TYPEResidential - Single Family
SUBDIVISIONSparkman Club Estates
SCHOOLDallas ISD
Property Description
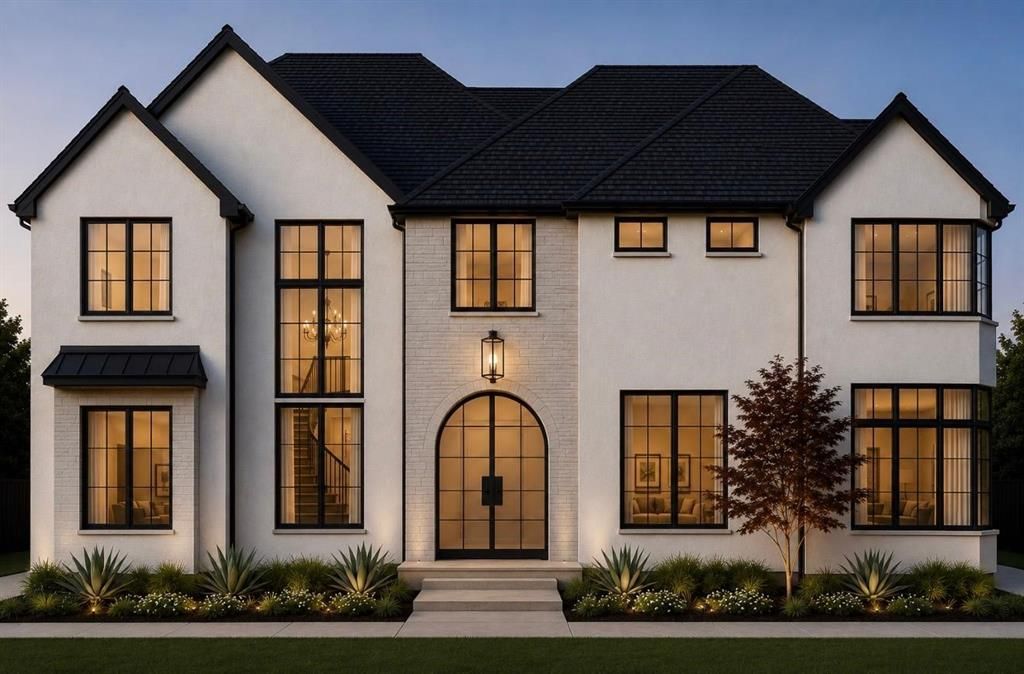
Coming Soon in 2027! This upcoming new construction will soon be available for pre-sale, get ready to secure it early! Introducing a refined masterpiece in the prestigious Sparkman Club Estates in Dallas. This brand-new, two-story stucco residence—crafted by 11.11 Developers, one of the original neighborhood visionaries offers an exquisite blend of sophistication and comfort. With five bedrooms, and thoughtfully designed spaces including a game room, media room, and versatile flex room, this home is as functional as it is elegant. The chef’s kitchen boasts a walk-in pantry, complemented by built-in cabinetry and white oak wood flooring throughout, natural stone countertops and much more. The master suite offers a grand foyer entrance, while the backyard reveals a private oasis, complete with a sparkling pool and patio retreat. Practical luxury abounds, with a tankless water heater, walk-in utility room, and a 1-2-10 home warranty. All nestled in a neighborhood with no HOA, yet steps from the Sparkman Club pool, tennis courts, park, and the scenic Northaven Trail.With Noemi for more information.
Property Features
Property Type: Residential - Single Family
Cooling: Attic Fan, Ceiling Fan(s), Central Air, Electric
Fireplaces: 2
Garage: 2 car attached
Heating: Central, Electric
Home Style: Contemporary/Modern
Lot Size: 0.24 Acres
Roof Type: Composition
Year Built: 2027
Amenities
Built-in Features
Cable TV Available
Chandelier
Decorative Lighting
Double Vanity
Eat-in Kitchen
In-Law Suite Floorplan
Kitchen Island
Loft
Natural Woodwork
Open Floorplan
Other
Paneling
Pantry
Smart Home System
Sound System Wiring
Vaulted Ceiling(s)
Walk-In Closet(s)
Second Primary Bedroom
Attached Grill
Covered Deck
Covered Patio/Porch
Outdoor Grill
Outdoor Kitchen
Other
Feature Descriptions
Appliances: Built-in Gas Range, Built-in Refrigerator, Dishwasher, Disposal, Microwave, Tankless Water Heater
Community Features: Club House, Community Pool, Pool, Racquet Ball, Sidewalks, Tennis Court(s), Other
Days on Site: 13
Fencing: Wood
Fireplace: Gas Logs
Flooring: Hardwood, Wood
Green Features: HVAC, Insulation, Thermostat, Waterheater, Windows
Laundry: Utility Room, Full Size W/D Area, Dryer Hookup
Lot: Subdivision
Other Equipment: Irrigation Equipment
Parcel#: 00000589822000000
Parking: Alley Access, Epoxy Flooring, Garage, Garage Door Opener, Oversized
Parking Notes: Alley Access, Epoxy Flooring, Garage, Garage Door Ope
Patio/Porch: Covered, Deck
Pool: Outdoor Pool, Pool/Spa Combo
Swimming Pool: Yes
Utilities: Alley, City Sewer, City Water
Local Schools
Elementary School: Degolyer
School District: Dallas ISD
Listed By / Shown By
Listed By
Agency Name: Coldwell Banker Realty
Agency Contact: 469-650-6371
Agent Name: Noemi Hernandez

Shown By
Agent Name: Becky Murphy
Agent Phone: (254) 715-0002
Agency Title: Kelly, Realtors

Estimate Your Payment
Estimated Payment
$ 5,522.81 per month $4,882.89 Principal & Interest $0.00 Property Tax (data not provided by mls) $639.92 Homeowner's InsuranceChange Payment Information
The data relating to real estate for sale on this web site comes in part from the IDX of the Multiple Listing Service of NTREIS. The data on this site may not be reproduced or redistributed and is only for those individuals viewing this web site. Real estate listings held by brokerage firms other than the brokers/agents with their own information using this site are marked with the NTREIS thumbnail logo and detailed information about them includes the name of the listing broker(s).
Privacy Policy / DMCA Notice / ADA Accessibility


This site is hosted, designed and copyright
© 1994 - 2026 by
Delta Media Group, Inc. -- Patent Pending --
Agent License Information: 660297
3316 Princess Lane | MLS# 21305679
This single family home located at 3316 Princess Lane , Dallas, TX 75229 is currently listed for sale with an asking price of $2,194,000. This property was built in 2027 and has 5 bedrooms and 5 full and 3 partial baths with 4905 sq. ft. Princess Lane is located in the Sparkman Club Estates subdivision within the Dallas ISD school district. Search Sparkman Club Estates real estate on beckymurphy.kellyrealtors.com today.