Becky Murphy

BEDS5
BATHS5 full
SQUARE FEET3,633
MLS#21396917
STATUSActive
PROPERTY TYPEResidential - Single Family
SUBDIVISIONBentwood Acres
SCHOOLPottsboro ISD
Property Description
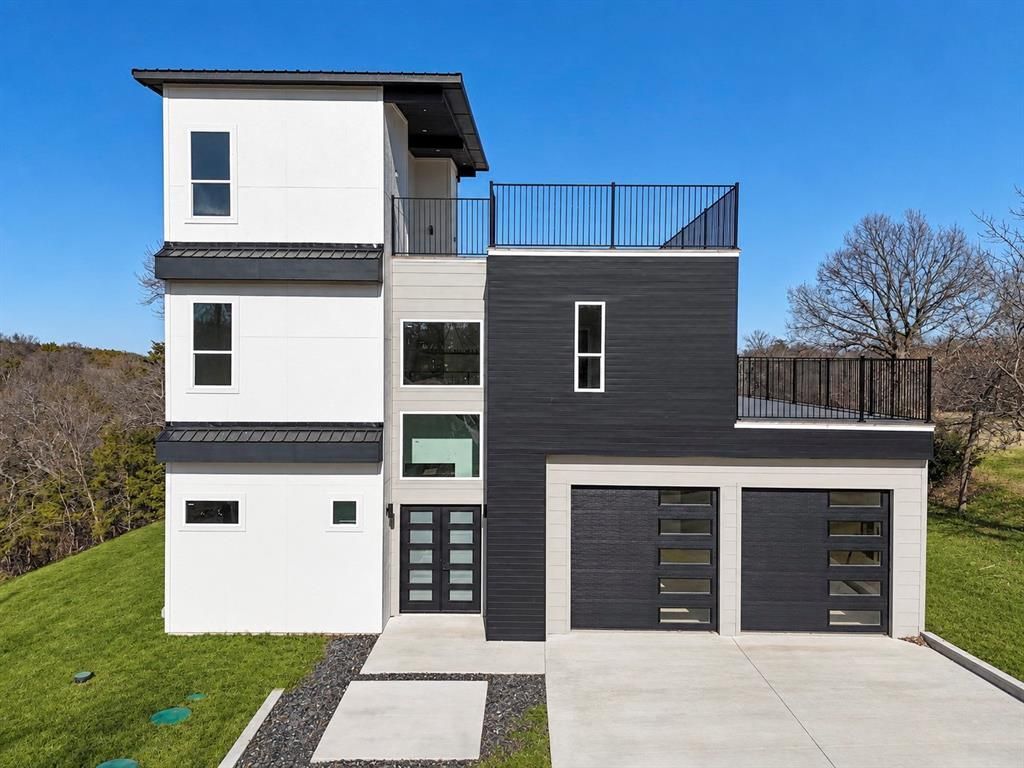
Experience elevated lake living in this stunning 5 bedroom, 5 bath home, perfect for families, guests, or remote work. One of the bedrooms doubles as a flexible home office, guest room, or creative space, giving you the versatility to fit your lifestyle.Designed with both everyday comfort and stylish entertaining in mind, this modern home showcases clean lines, contemporary finishes, and standout architectural elements like the open staircase, which adds a sleek and dramatic centerpiece to the home. Enjoy soaring 12inch ceilings on the main level and 10inch ceilings on the second and third floors, creating a true sense of openness and grandeur.The open concept layout flows seamlessly into a chef inspired kitchen complete with a massive center island, solid slab backsplash, professional grade stove, high end appliances, extensive cabinetry, and added storage built into the island. Laminate wood floors run throughout, adding warmth and sophistication.Oversized windows flood the home with natural light and frame peaceful views of surrounding nature. Step outside to over 1,700 square feet of outdoor living space across two large roof patios, ideal for everything from morning coffee to sunset dinners.Set on a generous .31 acre lot backing up to Corps of Engineers land, you’ll enjoy unmatched privacy with no rear neighbors. There’s also potential to add a shop, guest home, or detached garage, subject to county approval.The extended tandem garage fits 3 cars or a boat and includes two oversized 10x10 garage doors, a rare and valuable feature for lake living.Located near Highport Marina, Tanglewood Golf Course, and just a short drive to local casinos and dining, this home offers it all; location, luxury, lifestyle, and potential. Whether you're searching for a primary residence, weekend retreat, or investment property, this home delivers in every category.Schedule your private showing today. This lake view gem won’t last!
Property Features
Property Type: Residential - Single Family
Cooling: Ceiling Fan(s), Electric
Fireplaces: 1
Garage: 3 car attached
Heating: Electric
Home Style: Contemporary/Modern
Lot Size: 0.34 Acres
Roof Type: Metal
Year Built: 2023
Amenities
Eat-in Kitchen
Kitchen Island
Open Floorplan
Walk-In Closet(s)
Feature Descriptions
Appliances: Dishwasher, Disposal, Electric Range, Microwave
Body of Water: Texoma
Days on Site: 2
Exterior: Concrete, Stucco, Wood
Fireplace: Electric
Flooring: Laminate
Parcel#: 106329
Parking: Additional Parking, Garage, Garage Faces Front, Oversized, Tandem
Parking Notes: Additional Parking, Garage, Garage Faces Front, Overs
Utilities: Septic
Room Sizes
Living Room: 36.00 x 13.00 Level - 1
Dining Room: 17.00 x 13.00 Level - 1
Kitchen: 20.00 x 14.00 Level - 1
Bedroom: 12.00 x 15.00 Level - 1
Bedroom-Primary: 14.00 x 22.00 Level - 2
Bath-Primary: 10.00 x 14.00 Level - 2
Bedroom: 12.00 x 12.00 Level - 2
Bedroom: 18.00 x 13.00 Level - 2
Utility Room: 10.00 x 10.00 Level - 2
Bedroom: 20.00 x 11.00 Level - 3
Local Schools
Elementary School: Pottsboro
School District: Pottsboro ISD
Listed By / Shown By
Listed By
Agency Name: JS Realty
Agency Contact: 214-277-3508
Agent Name: Snow Nguyen

Shown By
Agent Name: Becky Murphy
Agent Phone: (254) 715-0002
Agency Title: Kelly, Realtors

Estimate Your Payment
Estimated Payment
$ 1,824.99 per month $1,613.54 Principal & Interest $0.00 Property Tax (data not provided by mls) $211.46 Homeowner's InsuranceChange Payment Information
The data relating to real estate for sale on this web site comes in part from the IDX of the Multiple Listing Service of NTREIS. The data on this site may not be reproduced or redistributed and is only for those individuals viewing this web site. Real estate listings held by brokerage firms other than the brokers/agents with their own information using this site are marked with the NTREIS thumbnail logo and detailed information about them includes the name of the listing broker(s).
Privacy Policy / DMCA Notice / ADA Accessibility


This site is hosted, designed and copyright
© 1994 - 2026 by
Delta Media Group, Inc. -- Patent Pending --
Agent License Information: 660297
320 Bentwood Drive | MLS# 21396917
This single family home located at 320 Bentwood Drive, Pottsboro, TX 75076 is currently listed for sale with an asking price of $725,000. This property was built in 2023 and has 5 bedrooms and 5 full baths with 3633 sq. ft. Bentwood Drive is located in the Bentwood Acres subdivision within the Pottsboro ISD school district. Search Bentwood Acres real estate on beckymurphy.kellyrealtors.com today.