Becky Murphy

BEDS2
BATHS2 full
SQUARE FEET1,214
MLS#21340120
STATUSActive
PROPERTY TYPEResidential - Single Family
SUBDIVISIONSherden Terrace
SCHOOLSherman ISD
Property Description
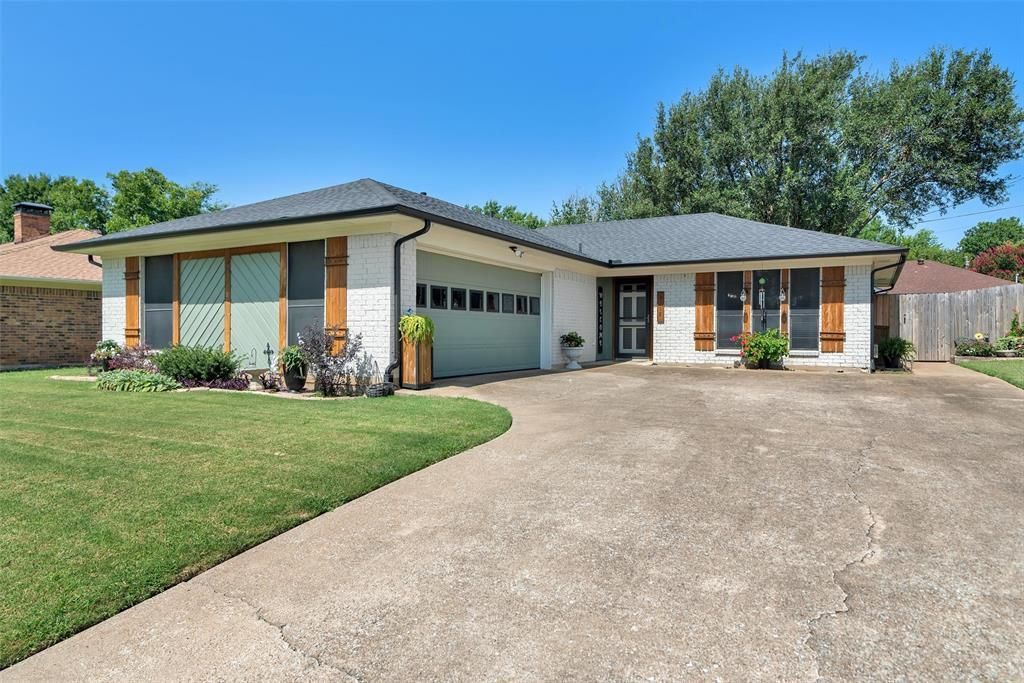
Beautiful Two Bedroom, Two Bath, Two Garage home offers one level. The home has received a decade of much love and care. Remodeled home includes roof, fence, gutters replaced. Floor covering, cabinets, light fixtures, ceiling fans, counter tops replaced, repainted inside and out. Open floor plan in the Living Room, Dining Room, Kitchen. Kitchen cabinets have had a face lift. Pantry added with pull out drawers. Counter tops changed. Large island, breakfast bar. Pretty light fistures. HUGE walk in closet just off the master bathroom. Patio door looks out to the private, landscaped yard with patio and large shade tree. Great location is so convenient to schools, church, shopping, resturants, Texoma Parkway and Hwy 75. Mark this one A MUST SEE TODAY!
Property Features
Property Type: Residential - Single Family
Cooling: Ceiling Fan(s), Central Air, Electric
Garage: 2 car attached
Heating: Central, Natural Gas
Home Style: Traditional
Lot Size: 0.18 Acres
Roof Type: Composition
Year Built: 1983
Amenities
Cable TV Available
Eat-in Kitchen
High Speed Internet Available
Open Floorplan
Pantry
Walk-In Closet(s)
Rain Gutters
Feature Descriptions
Appliances: Dishwasher, Disposal, Electric Range, Gas Water Heater, Microwave, Refrigerator, Vented Exhaust Fan
Exclusions: In dining room shelf and shelf unit, drapes thru home, potted plants
Exterior: Brick, Siding
Fencing: Wood
Flooring: Carpet, Ceramic Tile, Laminate
Laundry: Electric Dryer Hookup, Utility Room, Full Size W/D Area, Dryer Hookup, Washer Hookup
Lot: Few Trees, Interior Lot, Landscaped, Level, Subdivision
Lot Dimensions: 67.83 x 116.92
Parcel#: 154956
Parking: Concrete, Garage Door Opener, Garage Double Door, Garage Faces Front
Parking Notes: Concrete, Garage Door Opener, Garage Double Door, Gar
Patio/Porch: Front Porch, Patio
Utilities: All Weather Road, Asphalt, Cable Available, City Sewer, City Water, Curbs
Local Schools
Elementary School: Percy W Neblett
School District: Sherman ISD
Listed By / Shown By
Listed By
Agency Name: PARAGON, REALTORS
Agency Contact: 903-893-8174
Agent Name: PAULA CLOUD

Shown By
Agent Name: Becky Murphy
Agent Phone: (254) 715-0002
Agency Title: Kelly, Realtors

Estimate Your Payment
Estimated Payment
$ 576.45 per month $509.65 Principal & Interest $0.00 Property Tax (data not provided by mls) $66.79 Homeowner's InsuranceChange Payment Information
The data relating to real estate for sale on this web site comes in part from the IDX of the Multiple Listing Service of NTREIS. The data on this site may not be reproduced or redistributed and is only for those individuals viewing this web site. Real estate listings held by brokerage firms other than the brokers/agents with their own information using this site are marked with the NTREIS thumbnail logo and detailed information about them includes the name of the listing broker(s).
Privacy Policy / DMCA Notice / ADA Accessibility


This site is hosted, designed and copyright
© 1994 - 2026 by
Delta Media Group, Inc. -- Patent Pending --
Agent License Information: 660297
3118 Richelieu Drive | MLS# 21340120
This single family home located at 3118 Richelieu Drive, Sherman, TX 75090 is currently listed for sale with an asking price of $229,000. This property was built in 1983 and has 2 bedrooms and 2 full baths with 1214 sq. ft. Richelieu Drive is located in the Sherden Terrace subdivision within the Sherman ISD school district. Search Sherden Terrace real estate on beckymurphy.kellyrealtors.com today.