Becky Murphy

BEDS4
BATHS4 full
SQUARE FEET3,750
MLS#21390250
STATUSActive
PROPERTY TYPEResidential - Single Family
SUBDIVISIONCreek Hollow Estates Ph. 3
SCHOOLPlano ISD
Property Description
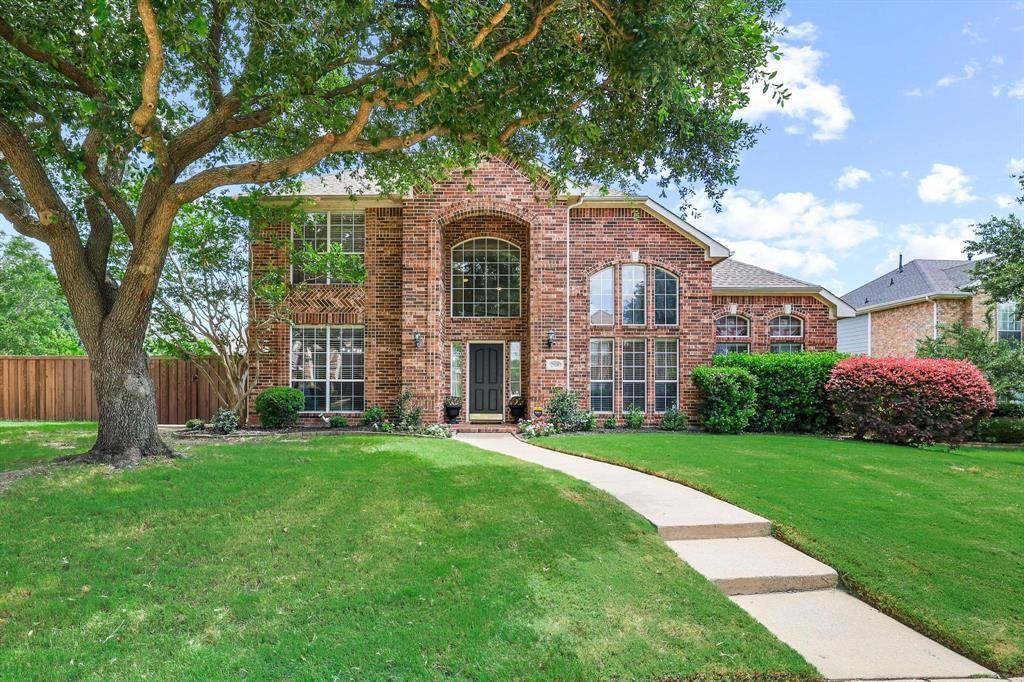
Room to spread out, indoors and out! This spacious red brick home in Richardson offers a flexible floorplan and a fantastic location in a quiet neighborhood just minutes from Firewheel's shopping, dining, and entertainment. Situated on a generous lot, the backyard features a sparkling pool plus plenty of grassy space for pets, play, gardening, or outdoor gatherings.Inside, soaring ceilings and wood floors create a warm, inviting atmosphere. The open kitchen and living area serve as the heart of the home, while a second living area downstairs and a large upstairs game room provide space for everyone to work, relax, or entertain. With 4 bedrooms, 4 full bathrooms, and a dedicated office that could easily function as a 5th bedroom, this home offers exceptional versatility. Convenient access to major highways makes commuting throughout DFW simple while keeping everyday amenities just around the corner. As an added bonus, it's located near Breckinridge Park's extensive trail system, offering convenient access to miles of walking, running, and biking trails.Schedule an appointment today and make this home yours! Check out the virtual video tour of the property in the VIRTUAL TOUR URL link!
Property Features
Property Type: Residential - Single Family
Cooling: Ceiling Fan(s), Central Air, Electric, Gas
Fireplaces: 1
Garage: 2 car attached
Heating: Central, Natural Gas
Home Style: Traditional
Lot Size: 0.33 Acres
Roof Type: Composition
Year Built: 1998
Amenities
Cathedral Ceiling(s)
Chandelier
Decorative Lighting
Double Vanity
Eat-in Kitchen
Granite Counters
Kitchen Island
Open Floorplan
Vaulted Ceiling(s)
Walk-In Closet(s)
Rain Gutters
Private Yard
Feature Descriptions
Appliances: Dishwasher, Disposal, Electric Oven, Gas Cooktop, Microwave
Community Features: Jogging Path/Bike Path
Days on Site: 2
Exterior: Brick, Siding
Fencing: Wood
Fireplace: Gas, Gas Starter, Living Room, Metal
Flooring: Carpet, Ceramic Tile, Vinyl, Wood
HOA Fee: 445/ Annually
Laundry: Electric Dryer Hookup, Utility Room, Full Size W/D Area, Washer Hookup
Lot: Few Trees, Interior Lot, Landscaped, Lrg. Backyard Grass, Sprinkler System, Subdivision
Parcel#: R357300T01901
Parking: Attached Carport, Garage, Garage Door Opener
Parking Notes: Attached Carport, Garage, Garage Door Opener
Patio/Porch: Patio
Pool: Gunite, In Ground
Swimming Pool: Yes
Utilities: Alley, City Sewer, City Water, Concrete, Curbs, Electricity Connected, Individual Gas Meter, Individual Water Meter, Sidewalk, Underground Utilities
Window: Window Coverings
Room Sizes
Bedroom-Primary: 17.00 x 23.00 Level - 1
Bath-Primary: 14.00 x 12.00 Level - 1
Bedroom: 11.00 x 11.00 Level - 2
Bedroom: 11.00 x 11.00 Level - 2
Bedroom: 11.00 x 11.00 Level - 2
Living Room: 12.00 x 13.00 Level - 1
Bath-Full: 8.00 x 5.00 Level - 1
Bath-Full: 11.00 x 6.00 Level - 2
Bath-Full: 6.00 x 11.00 Level - 2
Kitchen: 14.00 x 14.00 Level - 1
Breakfast Room: 12.00 x 10.00 Level - 1
Living Room: 16.00 x 19.00 Level - 1
Dining Room: 12.00 x 11.00 Level - 1
Utility Room: 8.00 x 6.00 Level - 1
Office: 10.00 x 11.00 Level - 1
Game Room: 15.00 x 17.00 Level - 2
Local Schools
Elementary School: Stinson
School District: Plano ISD
Listed By / Shown By
Listed By
Agency Name: eXp Realty LLC
Agency Contact: 469-569-6549
Agent Name: Tamra Holden

Shown By
Agent Name: Becky Murphy
Agent Phone: (254) 715-0002
Agency Title: Kelly, Realtors

Estimate Your Payment
Estimated Payment
$ 1,598.44 per month $1,413.23 Principal & Interest $0.00 Property Tax (data not provided by mls) $185.21 Homeowner's InsuranceChange Payment Information
The data relating to real estate for sale on this web site comes in part from the IDX of the Multiple Listing Service of NTREIS. The data on this site may not be reproduced or redistributed and is only for those individuals viewing this web site. Real estate listings held by brokerage firms other than the brokers/agents with their own information using this site are marked with the NTREIS thumbnail logo and detailed information about them includes the name of the listing broker(s).
Privacy Policy / DMCA Notice / ADA Accessibility


This site is hosted, designed and copyright
© 1994 - 2026 by
Delta Media Group, Inc. -- Patent Pending --
Agent License Information: 660297
2986 Marlow Lane | MLS# 21390250
This single family home located at 2986 Marlow Lane, Richardson, TX 75082 is currently listed for sale with an asking price of $635,000. This property was built in 1998 and has 4 bedrooms and 4 full baths with 3750 sq. ft. Marlow Lane is located in the Creek Hollow Estates Ph. 3 subdivision within the Plano ISD school district. Search Creek Hollow Estates Ph. 3 real estate on beckymurphy.kellyrealtors.com today.