Becky Murphy

BEDS3
BATHS2 full 1 partial
SQUARE FEET2,086
MLS#2002483
STATUSNew
PROPERTY TYPEResidential - Single Family
SUBDIVISIONEncino Mesa
SCHOOLNorth East ISD
Property Description
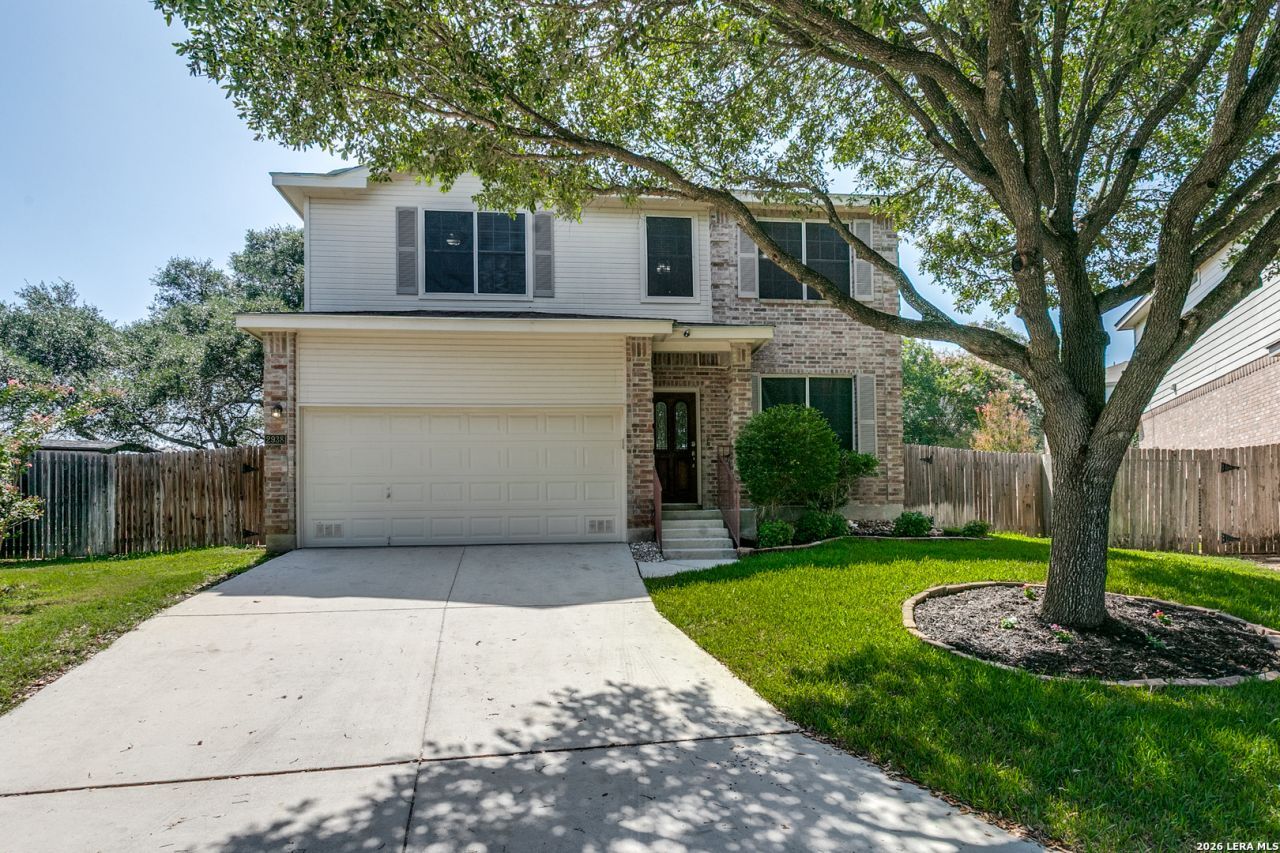
Tucked at the end of a quiet cul-de-sac on San Antonios desirable Northside, this well-kept 3-bedroom, 2.5-bath home offers the space, privacy, and thoughtful updates. Step inside to find laminate wood floors flowing throughout the main living areas and bedrooms, complemented by a freshly updated kitchen featuring new quartz countertops and crisp white cabinetry. Whether youre hosting a dinner party or a casual weeknight meal, this home was made for it - a separate dining area sets the scene for gathering around the table, while the eat-in kitchen keeps everyday mornings easy and relaxed. A powder bath on the main floor adds the finishing touch for guests. All three bedrooms are located upstairs, creating a natural separation between living and sleeping spaces. A flex room at the top of the stairs gives you room to grow - whether thats a gameroom, home office, or playroom. The primary suite is a true retreat, complete with dual vanities, a garden tub, and a separate shower. Outside, mature trees shade a generous quarter-acre lot, and the cul-de-sac location keeps traffic minimal and the neighborhood feel intact. Easy access to US-281 puts dining, shopping, and commuting right at your fingertips. Updated, move-in ready, and sitting on one of the best lots in the neighborhood - this one wont be available long.
Property Features
Property Type: Residential - Single Family
Cooling: One Central
Fenced: Yes
Fuel Type: Electric
Heating: Central,1 Unit
Home Style: Two Story, Traditional
Lot Size: 0.25 Acres
Roof Type: Composition
Stories: 2.0
Taxes: $8,108
Year Built: 2001
Feature Descriptions
Builder Name: Continental
Currenty Leased: No
Exterior: Patio Slab, Privacy Fence, Sprinkler System, Solar Screens, Has Gutters, Mature Trees
Exterior: 3 Sides Masonry, Siding
Flooring: Carpeting, Ceramic Tile, Laminate
Foundation: Slab
Hoa Fee: 145/Quarterly
HOA Mandatory: Yes
HOA Name: ENCINO MESA HOA
Improvements: Street Paved
Inclusions: Ceiling Fans, Chandelier, Washer Connection, Dryer Connection, Microwave Oven, Stove/Range, Dishwasher, Water Softener (owned), Smoke Alarm, Security System (Owned), Electric Water Heater, Garage Door Opener, Solid Counter Tops, City Garbage service
Interior: One Living Area, Separate Dining Room, Eat-In Kitchen, Two Eating Areas, Walk-In Pantry, Game Room, Utility Room Inside, All Bedrooms Upstairs, High Ceilings, High Speed Internet, Laundry Lower Level, Walk in Closets
Lot: Cul-de-Sac/Dead End
Multiple HOA: No
Neighborhood Amenities: Pool
Parking: Two Car Garage, Attached
Pool/Spa: None
Security: yes
Supplier - Electric: CPS Energy
Supplier - Garbage: City of SA
Supplier - Sewer: SAWS
Supplier - Water: SAWS
Tax By Multiple Counties: No
Type: Single Family Detached
Water/Sewer: Sewer System, City
Windows: All Remain
Room Sizes
Bedroom 2: 12 X 12
Bedroom 3: 11 X 12
Kitchen: 14 X 12
Dining Room: 13 X 11
Living Room: 21 X 20
Utility Room: 8 X 6
Game Room: 17 X 21
Local Schools
High School: Johnson
Middle School: Tejeda
Elementary School: Encino Park
School District: North East ISD
Listed By / Shown By
Listed By
Agency Name: Keller Williams Heritage
Agency Phone: (210) 493-3030
Shown By
Agent Name: Becky Murphy
Agent Phone: (254) 715-0002
Agency Title: Kelly, Realtors
Agency Email: info@kellyrealtors.com
Agency Text: (254) 717-6447

Estimate Your Payment
Estimated Payment
$ 1,607.04 per month $823.46 Principal & Interest $675.67 Property Tax $107.92 Homeowner's InsuranceChange Payment Information
Privacy Policy / DMCA Notice / ADA Accessibility


This site is hosted, designed and copyright
© 1994 - 2026 by
Delta Media Group, Inc. -- Patent Pending --
Agent License Information: 660297
2938 Encino Robles | MLS# 2002483
This single family home located at 2938 Encino Robles, San Antonio, TX 78259 is currently listed for sale with an asking price of $370,000. This property was built in 2001 and has 3 bedrooms and 2 full and 1 partial baths with 2086 sq. ft. Encino Robles is located in the Encino Mesa subdivision within the North East ISD school district. Search Encino Mesa real estate on beckymurphy.kellyrealtors.com today.