Becky Murphy

BEDS3
BATHS2 full 1 partial
SQUARE FEET1,849
MLS#21373432
STATUSActive
PROPERTY TYPEResidential - Townhouse
SUBDIVISIONSettlers Village Ph 1
SCHOOLLewisville ISD
Property Description
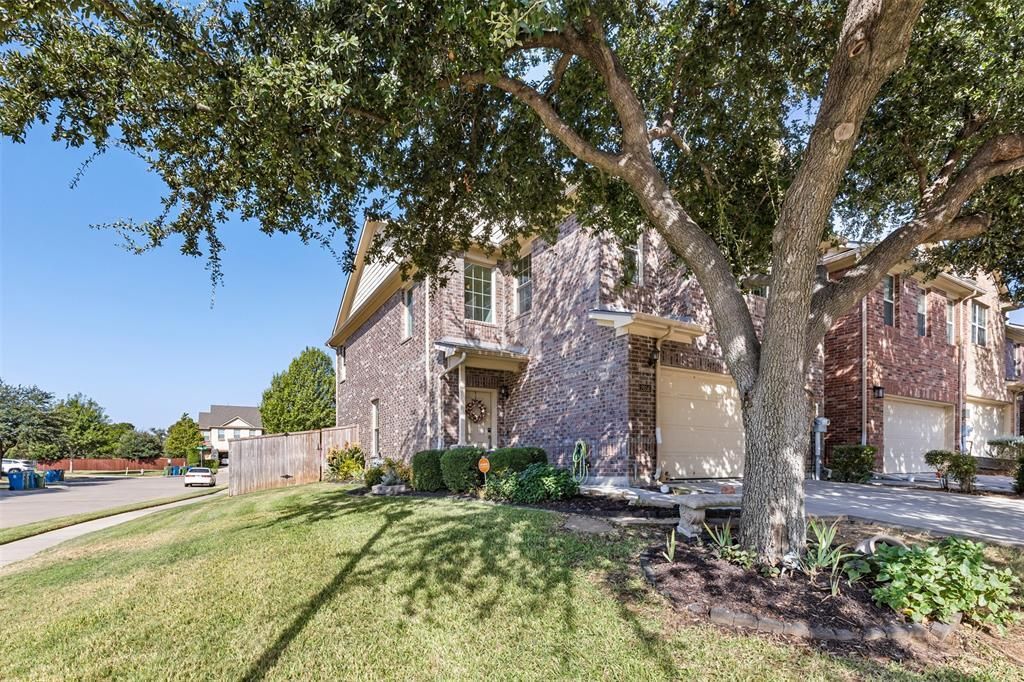
Freshly updated and move-in ready, this spacious 3-bedroom, 2.5-bath townhome sits on a desirable corner lot in Lewisville’s Settlers Village community. With stylish finishes, a flexible floor plan, and low-maintenance living inside and out, this home offers both comfort and convenience. Luxury vinyl plank flooring extends throughout the home with NO CARPET, creating a clean, cohesive look that is easy to maintain. The bright kitchen features quartz-style countertops, abundant cabinetry, black appliances, updated fixtures, and a bold green subway tile backsplash that adds a touch of personality. The open living and dining areas provide plenty of space for everyday living and entertaining. Upstairs, the oversized primary suite offers a relaxing retreat with a beautifully renovated ensuite bath featuring dual sinks, updated cabinetry, custom finishes, and an impressive walk-in shower with frameless glass. Two additional bedrooms, another updated full bath, and a versatile loft provide plenty of flexibility for guests, a home office, playroom, or second living area. Additional updates include new paint, windows and updated lighting throughout. Outside, enjoy a private fenced backyard and covered patio without the usual yardwork as the HOA maintains both the front and backyard landscaping. Residents also enjoy access to the community pool and jogging trails. Conveniently located near shopping, dining, major highways, and Lewisville ISD schools, this corner-lot townhome combines updated style, generous living space, and truly low-maintenance living in a great location.
Property Features
Property Type: Residential - Townhouse
Cooling: Ceiling Fan(s), Central Air, Electric
Garage: 2 car attached
Heating: Central, Natural Gas
Home Style: Traditional
Lot Size: 0.10 Acres
Roof Type: Composition
Year Built: 2009
Amenities
Built-in Features
Decorative Lighting
Eat-in Kitchen
Flat Screen Wiring
Granite Counters
High Speed Internet Available
Open Floorplan
Pantry
Sound System Wiring
Walk-In Closet(s)
Covered Patio/Porch
Rain Gutters
Lighting
Private Yard
Feature Descriptions
Appliances: Dishwasher, Disposal, Electric Oven, Electric Range, Gas Water Heater, Microwave
Days on Site: 2
Exterior: Block
Fencing: Back Yard, Fenced, Privacy, Wood
Flooring: Ceramic Tile, Luxury Vinyl Plank
Green Features: Appliances, Drought Tolerant Plants, Windows
HOA Fee: 417/ Monthly
Lot: Corner Lot, Few Trees, Landscaped, Sprinkler System, Subdivision
Parcel#: R583367
Parking: Driveway, Garage, Garage Door Opener, Garage Faces Front, Garage Single Door
Parking Notes: Driveway, Garage, Garage Door Opener, Garage Faces Fr
Utilities: City Sewer, City Water, Electricity Connected, Individual Gas Meter, Individual Water Meter
Local Schools
Elementary School: Rockbrook
School District: Lewisville ISD
Listed By / Shown By
Listed By
Agency Name: Real Broker, LLC
Agency Contact: 469-980-1132
Agent Name: Lacy Rushin

Shown By
Agent Name: Becky Murphy
Agent Phone: (254) 715-0002
Agency Title: Kelly, Realtors

Estimate Your Payment
Estimated Payment
$ 879.77 per month $777.84 Principal & Interest $0.00 Property Tax (data not provided by mls) $101.94 Homeowner's InsuranceChange Payment Information
The data relating to real estate for sale on this web site comes in part from the IDX of the Multiple Listing Service of NTREIS. The data on this site may not be reproduced or redistributed and is only for those individuals viewing this web site. Real estate listings held by brokerage firms other than the brokers/agents with their own information using this site are marked with the NTREIS thumbnail logo and detailed information about them includes the name of the listing broker(s).
Privacy Policy / DMCA Notice / ADA Accessibility


This site is hosted, designed and copyright
© 1994 - 2026 by
Delta Media Group, Inc. -- Patent Pending --
Agent License Information: 660297
2656 Jacobson Drive | MLS# 21373432
This townhouse located at 2656 Jacobson Drive, Lewisville, TX 75067 is currently listed for sale with an asking price of $349,500. This property was built in 2009 and has 3 bedrooms and 2 full and 1 partial baths with 1849 sq. ft. Jacobson Drive is located in the Settlers Village Ph 1 subdivision within the Lewisville ISD school district. Search Settlers Village Ph 1 real estate on beckymurphy.kellyrealtors.com today.