Becky Murphy

BEDS3
BATHS3 full
SQUARE FEET3,215
MLS#21394251
STATUSActive
PROPERTY TYPEResidential - Single Family
SUBDIVISIONSDC Riverside
SCHOOLMidway ISD
Property Description
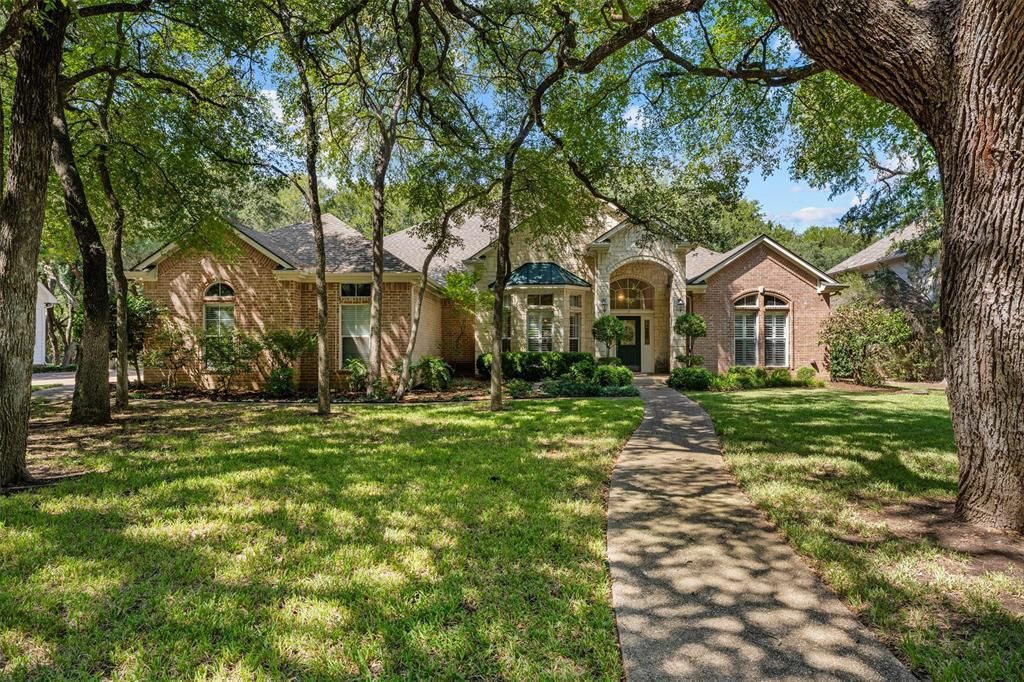
Beautiful one-owner custom home by Alford with 3,215 SF on a wooded .50-acre lot in Riverside Addition. Spacious 3BR-3BA floor plan features living room, formal dining, den, office and breakfast area. Quality details include wood floors, raised ceilings, crown molding, recessed lighting and plantation shutters. Living room features large built-in rock fireplace and backyard views. Formal dining has wainscoting and bay windows. Kitchen offers stained cabinets, granite island, decorative tile backsplash, oven, microwave, dishwasher and refrigerator.Isolated primary suite includes sitting area and patio access. Primary bath features jetted tub, dual vanities, glass-tile shower and large walk-in closet with double rods. Two secondary bedrooms share a Jack-and-Jill bath. Office includes built-ins and shelving; third bath nearby. Spacious laundry has sink, counters, cabinets and freezer space. Three-car side-entry garage offers a large storage area and coated floor. Fenced backyard, large covered patio and sprinkler system.Gated community amenities include pool, tennis court, walking trail with river access and athletic field. Exceptional custom home offering privacy, space and outstanding amenities.
Property Features
Property Type: Residential - Single Family
Cooling: Central Air, Electric
Fireplaces: 1
Garage: 3 car attached
Heating: Central, Electric
Lot Size: 0.50 Acres
Roof Type: Composition
Year Built: 2002
Amenities
Built-in Features
Cable TV Available
Chandelier
Granite Counters
High Speed Internet Available
Kitchen Island
Wainscoting
Walk-In Closet(s)
Covered Patio/Porch
Feature Descriptions
Appliances: Dishwasher, Disposal, Electric Cooktop, Electric Oven, Electric Water Heater, Microwave, Refrigerator
Days on Site: 3
Exterior: Brick, Stone Veneer
Fencing: Back Yard, Chain Link, Wood, Wrought Iron
Fireplace: Living Room, Wood Burning
HOA Fee: 120/ Monthly
Laundry: Electric Dryer Hookup, Utility Room, Full Size W/D Area, Dryer Hookup, Washer Hookup
Lot: Subdivision
Lot Dimensions: .5 acres
Parcel#: 316160
Parking: Concrete
Parking Notes: Concrete
Patio/Porch: Covered
Utilities: City Water, Co-op Electric, Electricity Connected, Septic
Window: Bay Window(s), Shutters
Room Sizes
Bedroom-Primary: 1.00 x 1.00 Level - 1
Living Room: 1.00 x 1.00 Level - 1
Local Schools
Elementary School: South Bosque
School District: Midway ISD
Listed By / Shown By
Listed By
Agency Name: Regency Park Properties LLC
Agent Name: John Derrick

Shown By
Agent Name: Becky Murphy
Agent Phone: (254) 715-0002
Agency Title: Kelly, Realtors

Estimate Your Payment
Estimated Payment
$ 1,759.55 per month $1,555.67 Principal & Interest $0.00 Property Tax (data not provided by mls) $203.88 Homeowner's InsuranceChange Payment Information
The data relating to real estate for sale on this web site comes in part from the IDX of the Multiple Listing Service of NTREIS. The data on this site may not be reproduced or redistributed and is only for those individuals viewing this web site. Real estate listings held by brokerage firms other than the brokers/agents with their own information using this site are marked with the NTREIS thumbnail logo and detailed information about them includes the name of the listing broker(s).
Privacy Policy / DMCA Notice / ADA Accessibility


This site is hosted, designed and copyright
© 1994 - 2026 by
Delta Media Group, Inc. -- Patent Pending --
Agent License Information: 660297
235 Settlers Creek Trail | MLS# 21394251
This single family home located at 235 Settlers Creek Trail, Woodway, TX 76712 is currently listed for sale with an asking price of $699,000. This property was built in 2002 and has 3 bedrooms and 3 full baths with 3215 sq. ft. Settlers Creek Trail is located in the SDC Riverside subdivision within the Midway ISD school district. Search SDC Riverside real estate on beckymurphy.kellyrealtors.com today.