Becky Murphy

BEDS6
BATHS5 full
SQUARE FEET5,495
MLS#21393308
STATUSActive
PROPERTY TYPEResidential - Single Family
SUBDIVISIONCountry Club Ridge At The Trai
SCHOOLFrisco ISD
Property Description
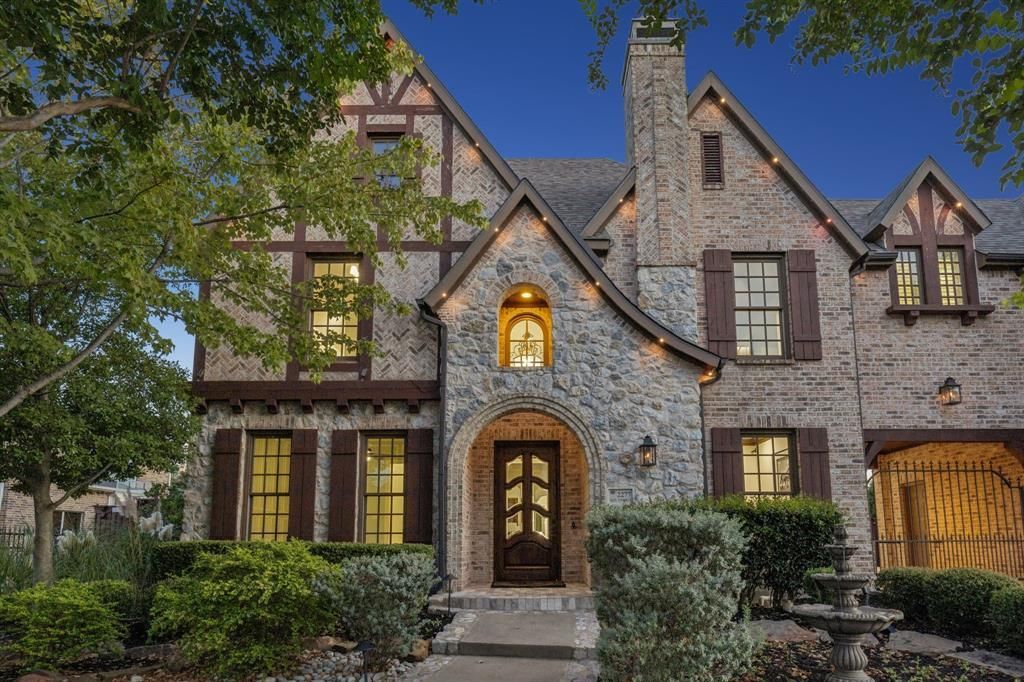
Welcome to 2277 San Andres Drive, a former Sotheby's model home in one of Frisco's sought-after golf course communities. With 5,495 sf, six bedrooms, and five full baths, this residence is designed for grand entertaining and comfortable everyday living. A porte-cochère makes a statement on arrival, and model-level finishes and attention to detail stand apart throughout. The main living area is anchored by a floor-to-ceiling stone fireplace, while the downstairs study offers its own fireplace. The large kitchen features generous counter space, abundant storage, and an open layout, plus a sunny breakfast nook. Upstairs is a true entertainment level with a media room, wet bar, space for game tables and billiards, and a second family room. The sixth bedroom, currently styled as a library, has an en-suite bath and works as a guest suite or executive office. Outdoors, enjoy a stone grilling area, sparkling pool with fireplace, and private upstairs balcony. The 3-car garage fits vehicles, golf carts, and gear. Resort-style golf course living with Frisco dining, shopping, and entertainment close by.
Property Features
Property Type: Residential - Single Family
Fireplaces: 3
Garage: 3 car attached
Lot Size: 0.27 Acres
Roof Type: Composition
Year Built: 2008
Amenities
Built-in Features
Built-in Wine Cooler
Chandelier
Decorative Lighting
Double Vanity
Kitchen Island
Multiple Staircases
Natural Woodwork
Open Floorplan
Pantry
Sound System Wiring
Tile Counters
Vaulted Ceiling(s)
Walk-In Closet(s)
Wet Bar
Attached Grill
Balcony
Covered Deck
Fire Pit
Rain Gutters
Lighting
Outdoor Living Center
Feature Descriptions
Appliances: Built-in Refrigerator, Dishwasher, Disposal, Gas Cooktop, Microwave, Double Oven
Exterior: Brick, Rock/Stone
Fireplace: Gas, Gas Logs, Gas Starter, Great Room, Stone, Other
Flooring: Carpet, Ceramic Tile, Hardwood, Marble, Tile, Travertine Stone
HOA Fee: 525/ Annually
Laundry: Utility Room, Full Size W/D Area, Dryer Hookup, Washer Hookup
Other Equipment: Home Theater
Parcel#: R268063
Parking: Porte-Cochere, Converted Garage
Parking Notes: Porte-Cochere, Converted Garage
Patio/Porch: Covered, Rear Porch, Terrace
Pool: In Ground, Outdoor Pool, Pool/Spa Combo, Salt Water, Water Feature, Waterfall
Swimming Pool: Yes
Utilities: All Weather Road, City Sewer, City Water, Concrete, Curbs, Individual Gas Meter, Individual Water Meter, Sidewalk
Window: Shutters
Local Schools
Elementary School: Purefoy
School District: Frisco ISD
Listed By / Shown By
Listed By
Agency Name: Keller Williams Dallas Midtown
Agency Contact: 214-232-6022
Agent Name: Britney Conner

Shown By
Agent Name: Becky Murphy
Agent Phone: (254) 715-0002
Agency Title: Kelly, Realtors

Estimate Your Payment
Estimated Payment
$ 3,398.26 per month $3,004.51 Principal & Interest $0.00 Property Tax (data not provided by mls) $393.75 Homeowner's InsuranceChange Payment Information
The data relating to real estate for sale on this web site comes in part from the IDX of the Multiple Listing Service of NTREIS. The data on this site may not be reproduced or redistributed and is only for those individuals viewing this web site. Real estate listings held by brokerage firms other than the brokers/agents with their own information using this site are marked with the NTREIS thumbnail logo and detailed information about them includes the name of the listing broker(s).
Privacy Policy / DMCA Notice / ADA Accessibility


This site is hosted, designed and copyright
© 1994 - 2026 by
Delta Media Group, Inc. -- Patent Pending --
Agent License Information: 660297
2277 San Andres Drive | MLS# 21393308
This single family home located at 2277 San Andres Drive, Frisco, TX 75033 is currently listed for sale with an asking price of $1,350,000. This property was built in 2008 and has 6 bedrooms and 5 full baths with 5495 sq. ft. San Andres Drive is located in the Country Club Ridge At The Trai subdivision within the Frisco ISD school district. Search Country Club Ridge At The Trai real estate on beckymurphy.kellyrealtors.com today.